


Construction estimating has always been a race against time. Estimators are expected to produce detailed, accurate bids faster than ever while managing labor shortages and rising material costs. 3D takeoff has emerged as one of the most significant workflow shifts in preconstruction, giving estimating teams a direct path from building model to bid-ready quantities.
This article explains what 3D takeoff is, how the process works from start to finish, how it compares to traditional 2D methods, and what to consider before adopting it. Whether you are new to model-based estimating or evaluating 3D takeoff software for your team, the goal here is practical clarity.
What is a 3D takeoff?
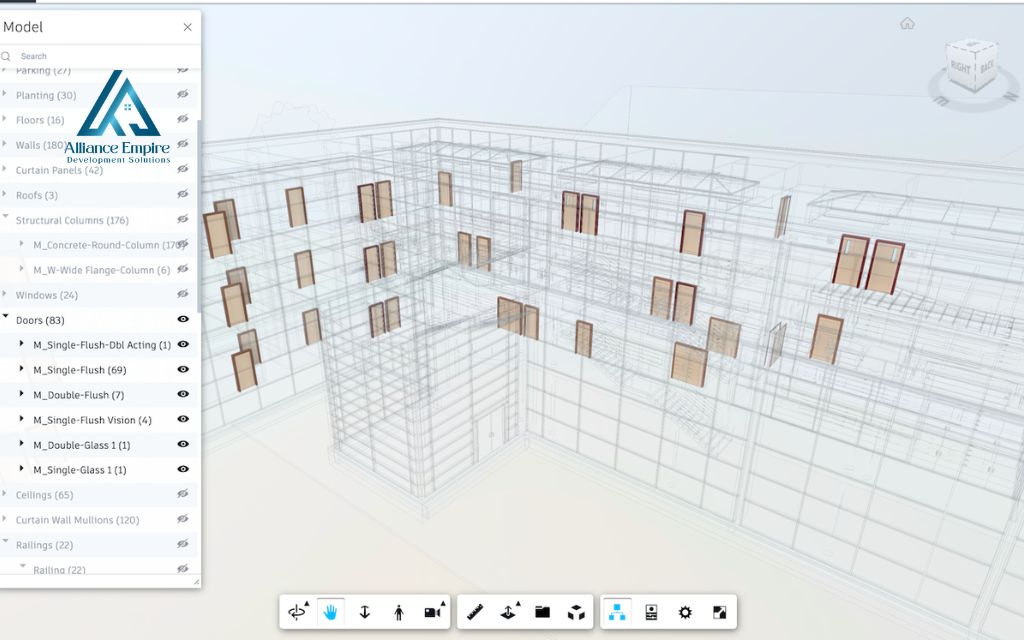
A 3D takeoff is the process of extracting material quantities directly from a three-dimensional BIM (Building Information Modeling) model. Instead of measuring distances and counting items on flat PDF drawings, an estimator works inside a digital model where every wall, slab, beam, duct, and door already carries dimensional and material data. The software reads that data and generates lengths, areas, volumes, and item counts automatically.
The term “takeoff” comes from the traditional practice of taking off quantities from printed blueprints. A 3D takeoff applies the same goal to a model-based environment, where the geometry itself becomes the source of truth rather than the estimator’s manual measurements.
How 3D takeoff works: A step-by-step workflow
The process below reflects how most estimating teams move from receiving a model to producing bid-ready quantities:
- Receive or source the BIM model: The design team, owner, or GC provides the model, typically in RVT (Revit) or IFC format. Confirm the Level of Development (LOD) before starting. LOD 300 or higher is generally required for trade-specific quantities.
- Upload the model into your takeoff platform: The software parses the model and indexes all objects, making them filterable by category, system, level, or project phase.
- Define your takeoff scope: Set the trade or system you are measuring, the unit types (cubic yards, linear feet, count), and any assemblies tied to cost codes.
- Select objects and extract quantities: Filter by element type such as concrete slabs, structural steel, or ductwork. The platform calculates quantities automatically from model geometry.
- Verify against drawings and specifications: Cross-check model output against project specs and 2D sheets to catch misclassified objects or gaps before quantities move to pricing.
- Map quantities to your estimate: Link extracted quantities to unit costs, labor rates, and markup as part of the full bid build-up.
- Export and share: Output quantities to Excel, PDF, or directly into your estimating software for distribution to stakeholders.
3D takeoff vs. 2D takeoff: Which one should you use?
When 2D takeoff still makes sense
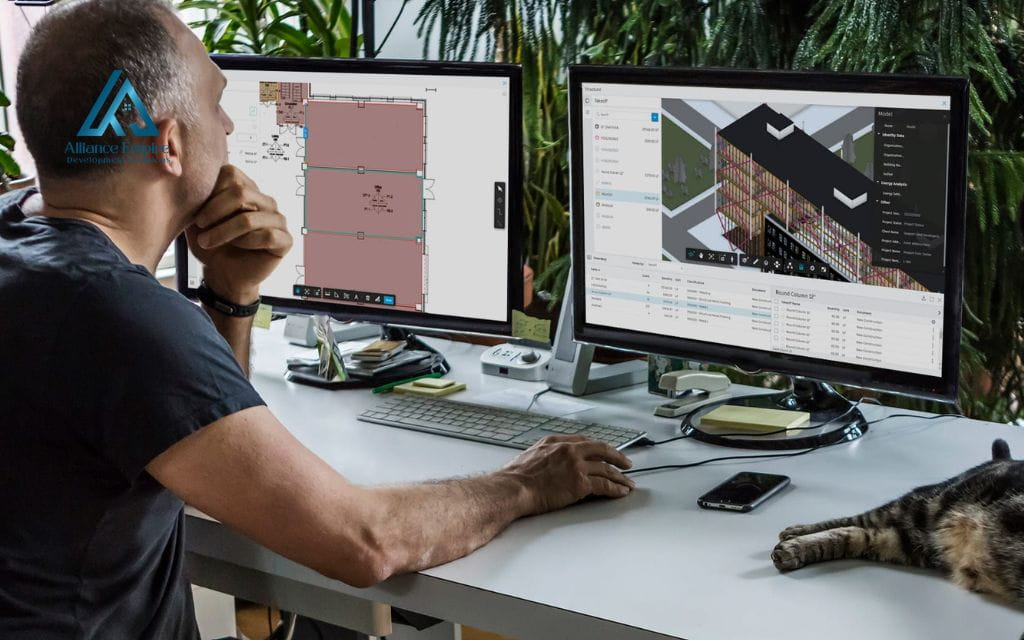
A 2D takeoff is the traditional method of measuring quantities from flat construction documents, whether printed blueprints, scanned drawings, or PDF plan sets. Estimators mark up sheets, measure dimensions manually or with digital tools, and count materials line by line. It remains the universal language of the building industry and is widely understood across all team sizes and project types.
It is the practical choice for renovation and remodel work where no BIM model exists, for smaller residential or light commercial jobs where BIM tools are hard to justify, and for early-stage budgets where a rough number is all that is needed. When project files are legacy drawings or scanned documents, 2D is often the only option available.
When 3D takeoff is the better choice
3D takeoff performs best on complex commercial, industrial, or institutional projects with multiple interdependent trades and tight accuracy requirements. Large-scale builds where over-ordering or under-ordering carries significant financial risk benefit most from model-based quantity extraction.
Projects delivered under a design-build contract or with an owner-mandated BIM requirement are a natural fit. When the design team is already working in Revit or a similar BIM environment, the model exists and the incremental cost of running a 3D takeoff from it is low relative to the accuracy and speed it provides.
In practice, most estimating teams use both methods. The decision depends on the project type, the available model data, and the team’s capabilities. The table below outlines how the two approaches compare across the factors that matter most.
| Factor | 2D takeoff | 3D takeoff |
| Source data | PDFs, scanned drawings, blueprints | BIM model (RVT or IFC format) |
| Speed on complex builds | Slower, relies on manual counting | Significantly faster via automation |
| Visualization | Flat plans, elevations, sections | Full three-dimensional spatial model |
| Estimating accuracy | Depends on estimator experience | Pulled directly from model geometry |
| Clash detection | Not possible | Built into BIM workflow |
| Best suited for | Renovations, small jobs, legacy files | New builds, large commercial, design-build |
| Software cost | Generally lower | Higher; requires BIM-capable platform |
| Learning curve | Lower; widely understood | Higher; requires BIM training |
Benefits of 3D takeoff for contractors and estimators
Speed and efficiency
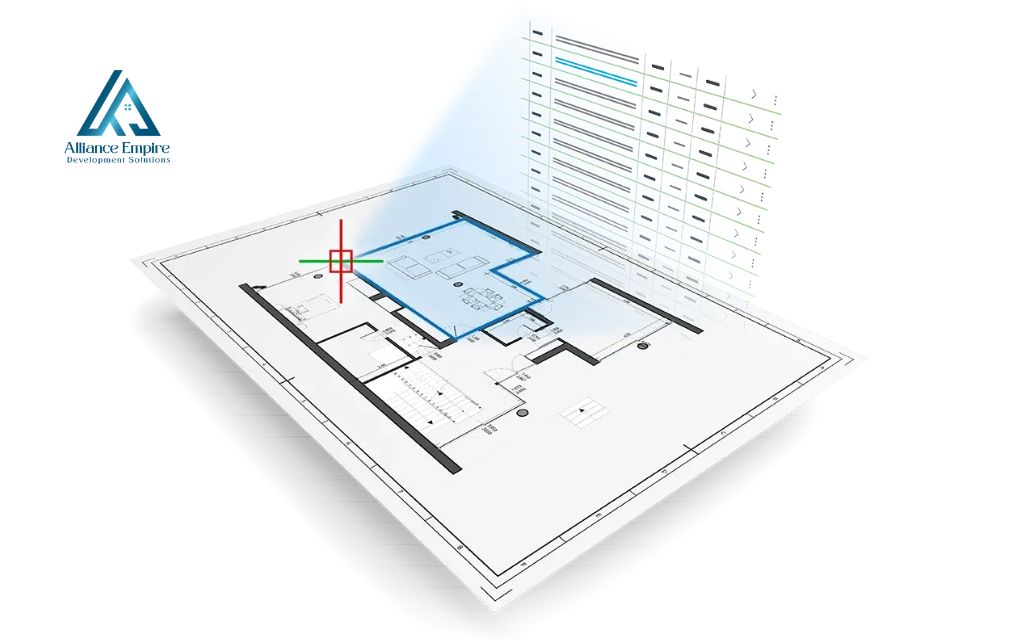
Once the BIM model is loaded and the scope is defined, the platform generates quantities in minutes rather than hours. That time saving compounds across a bid season: estimating teams can pursue more opportunities without increasing headcount, which is a direct competitive advantage in a market where volume drives revenue.
Accuracy and scope clarity
Quantities derived from model geometry are more reliable than those produced by manual measurement. The spatial data embedded in the BIM model accounts for every element in three dimensions, reducing missed items and measurement errors. Estimators can also navigate the model visually to confirm exactly what is included before quantities are finalized.
Clash detection and revision control
A well-built BIM model surfaces conflicts between systems before construction begins, such as a duct running through a structural beam or a pipe crossing an electrical conduit. Catching these in the model is far less costly than resolving them in the field. When design revisions come in, re-running the takeoff isolates what changed without requiring a full re-check of every drawing sheet.
Collaboration and bid competitiveness
Cloud-based 3D takeoff software creates a shared environment where estimators, project managers, BIM coordinators, and field supervisors all reference the same model, reducing the communication gaps that produce errors in document-based workflows. Owners and general contractors increasingly treat the quality of preconstruction deliverables as a factor in award decisions, and model-based quantities signal a higher standard of work.
Limitations and challenges of 3D takeoff
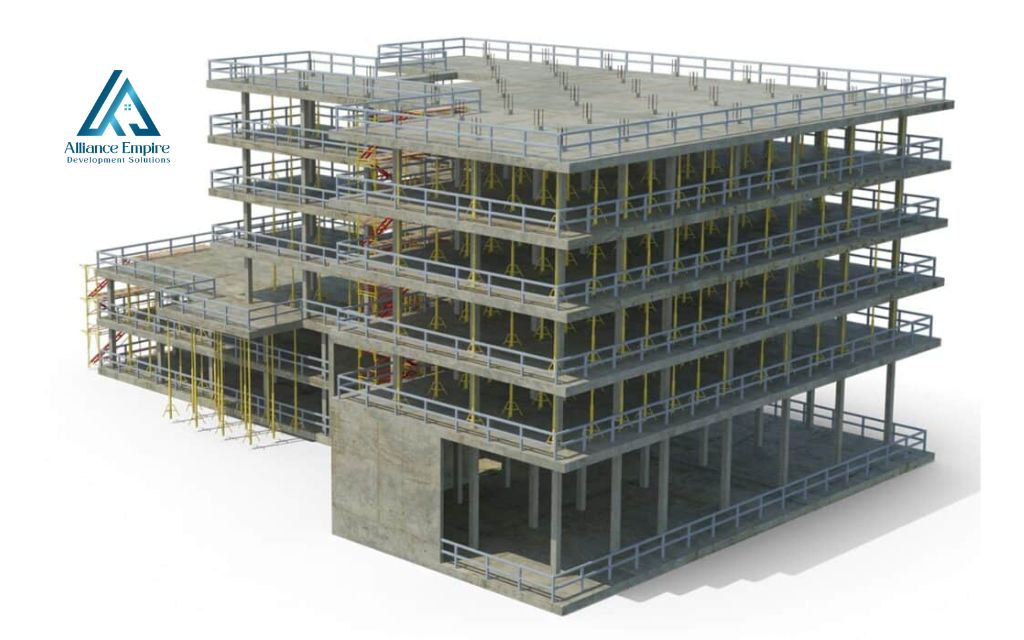
3D takeoff improves the estimating process, but it depends entirely on the quality of the model it draws from. If the BIM model is incomplete, built at a low Level of Development, or contains incorrectly classified objects, the extracted quantities will reflect those problems. Estimators still need to audit the model and verify outputs against drawings and specifications before numbers move to pricing.
- No model, no 3D takeoff: Many renovation, residential, and smaller commercial projects are delivered as 2D PDFs. Without a BIM model, a 3D takeoff is not possible.
- LOD constraints: Schematic-level models (LOD 100 to 200) lack the object detail needed for trade-specific quantities. LOD 300 or higher is typically required.
- Software and training costs: BIM-capable platforms carry higher subscription costs, and estimators need meaningful training to use them accurately.
- No universal BIM standard: Different design teams classify objects differently, so model audits remain a standard part of every 3D takeoff workflow.
- Human review is still required: The software extracts quantities. It does not interpret scope exclusions, apply labor factors, or account for site conditions. The estimator owns the final number.
Best practices for accurate 3D takeoffs
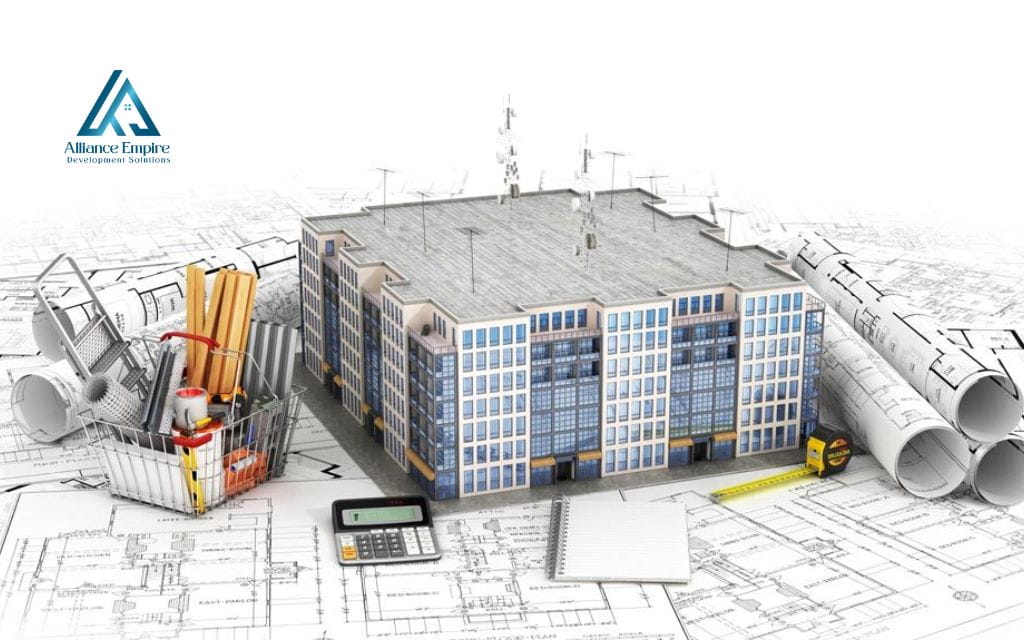
Reliable results from a 3D takeoff depend as much on process discipline as on software capability. Before starting, audit the model for completeness, LOD consistency, and correct object classification. A quick review at the outset catches problems that would otherwise produce incorrect quantities downstream. Always cross-reference model output against project specifications and 2D sheets, and document which model version was used, what was included or excluded, and any adjustments made manually.
Equally important is alignment between estimators and BIM teams. When estimators communicate scope requirements early in preconstruction, the model gets built in a way that supports accurate quantity extraction from the start. That coordination reduces rework and protects the estimating team when scope questions arise later in the project.
What to look for in 3D takeoff software
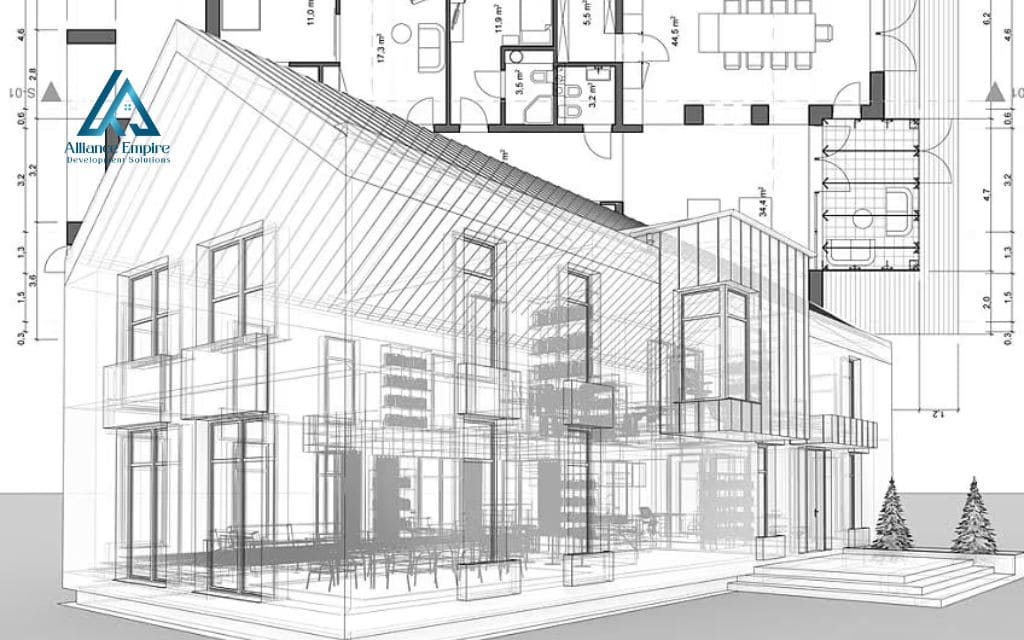
At minimum, any 3D takeoff software platform should support RVT and IFC file formats, allow estimators to run both 2D and 3D takeoffs within a single interface, and offer robust object filtering by category, system, level, or phase. Integration with the estimating and cost management tools already in use is equally important: re-entering quantities manually between systems eliminates much of the time benefit and introduces unnecessary error.
For teams evaluating newer platforms, AI-assisted features such as automated object recognition and quantity validation are worth assessing in the context of actual workflow needs rather than as a standalone selling point. Cloud collaboration, version control, and flexible export options (Excel, CSV, PDF) round out the criteria that separate purpose-built 3D takeoff software from more general estimating tools.
The future of 3D takeoff
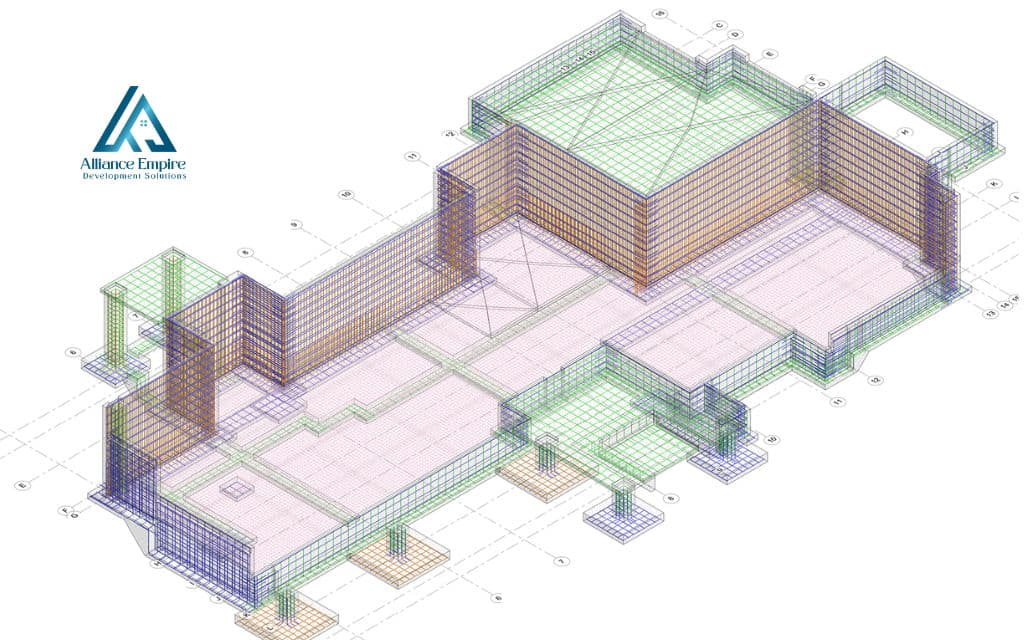
Model-based estimating is moving toward tighter integration between design, cost, and construction management data. AI-powered quantity extraction is reducing the manual setup required to go from model upload to usable quantities, and real-time material pricing feeds integrated directly into BIM-based estimates are becoming more common. Cloud collaboration is also expanding to include more stakeholders earlier in preconstruction, with quantity data increasingly used to support procurement planning and sustainability analysis alongside the bid itself.
The estimator’s role will not be replaced by these advances. As automation handles more of the measurement work, experienced estimators will focus more on scope interpretation, risk identification, and pricing strategy, which are the areas where human judgment creates the most value on any project.
Conclusion
3D takeoff has moved from a competitive differentiator to an expected capability on complex commercial projects. The ability to extract quantities directly from a BIM model reduces manual effort, improves accuracy, and gives estimating teams the speed they need to pursue more work without sacrificing bid quality.
At the same time, 3D takeoff is not a shortcut. It depends on a quality model, a disciplined workflow, and estimators who understand both the technology and the project. Teams that invest in building those capabilities will be better positioned to win bids, reduce rework, and deliver projects that match the estimate.
Planning a construction project in Denver and need a team that gets the details right from day one? Alliance EDS has years of local experience, honest pricing, and work that holds up long after the job is done. Call us (720) 484-8181 to get your free quote today.
Frequently asked questions (FAQs)
What is a 3D takeoff in construction?
A 3D takeoff is the process of extracting material quantities, including lengths, areas, volumes, and item counts, directly from a three-dimensional BIM model rather than measuring flat 2D drawings by hand.
How is 3D takeoff different from 2D takeoff?
2D takeoff measures quantities from PDF drawings or scanned blueprints. 3D takeoff pulls quantities from a navigable BIM model, which is faster on complex projects, supports clash detection, and reduces manual measurement error.
Does 3D takeoff replace the estimator?
No. 3D takeoff software extracts and organizes quantities, but estimators still review model quality, verify scope, apply labor factors, interpret exclusions, and make pricing decisions based on real project conditions.
What file formats are used for 3D takeoff?
The most common formats are RVT (Revit) and IFC (Industry Foundation Classes, the open BIM standard). Some platforms also support DWG, NWD, and SKP.
Is 3D takeoff worth it for smaller contractors?
It depends on project mix. Contractors bidding complex, model-driven commercial work see strong ROI. Contractors focused on residential renovation or smaller commercial projects typically get more value from solid 2D digital takeoff tools, where the overhead of BIM-capable software is harder to justify.