
3D printing in construction is no longer a technology confined to research labs or experimental pilot projects. Across the United States, developers, engineers, and builders are using it to produce real walls, bridges, and housing at a scale that was unimaginable just a decade ago.
Yet for all its promise, construction 3D printing is widely misunderstood. Some treat it as a magic replacement for every trade on a jobsite. Others dismiss it as hype that will never leave the prototype stage. The truth sits firmly between those two extremes.
This article explains how 3D printing in construction actually works, where it is being applied across the U.S. building industry today, what it genuinely offers, and where it still falls short. If you are a homeowner, developer, architect, or construction professional researching this technology, you will leave with a clear and honest picture.
What is 3D printing in construction?
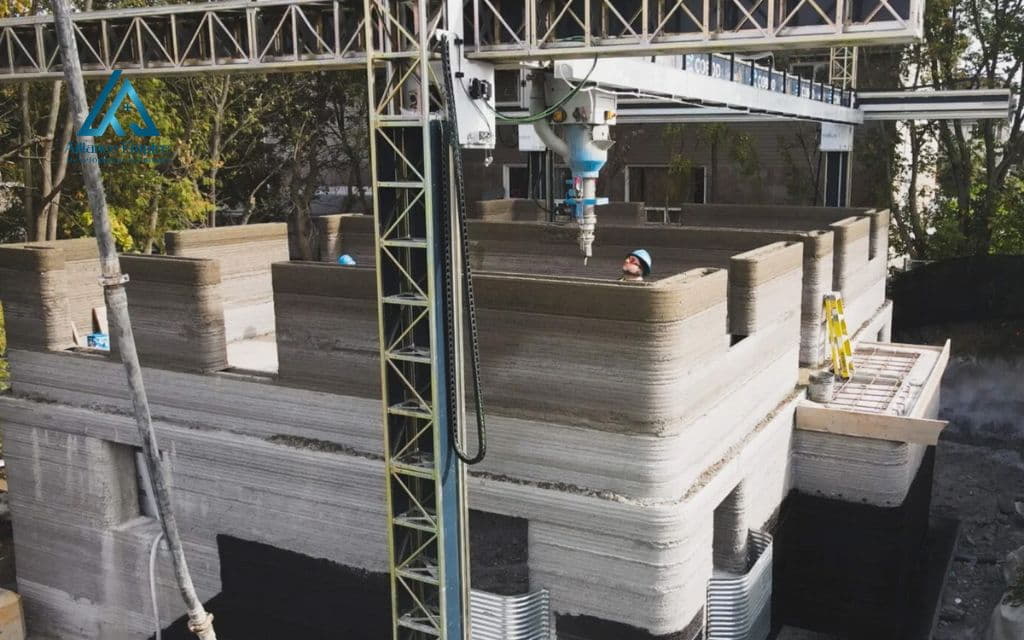
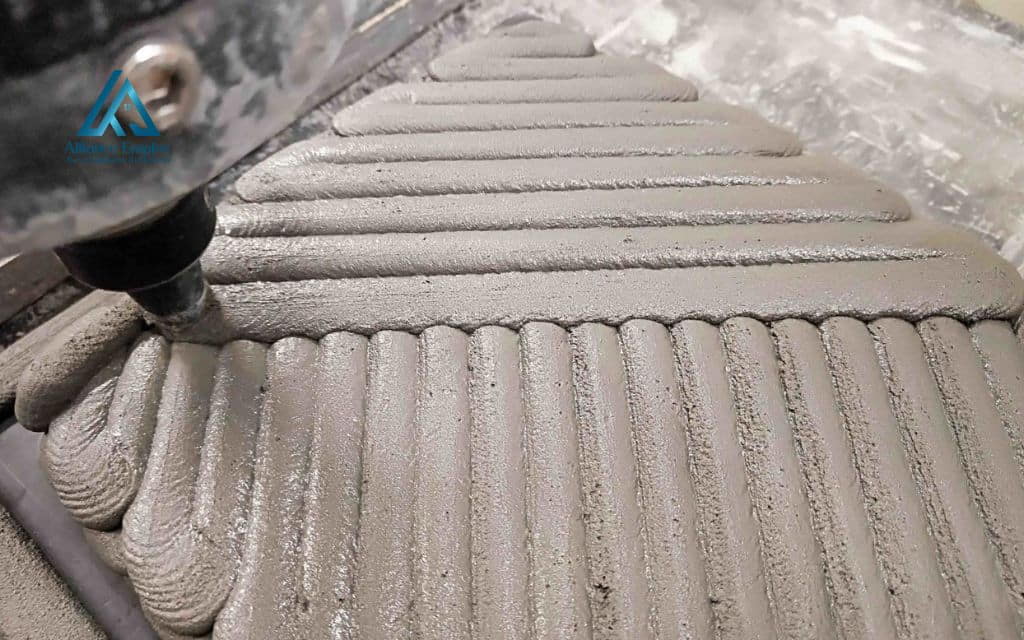
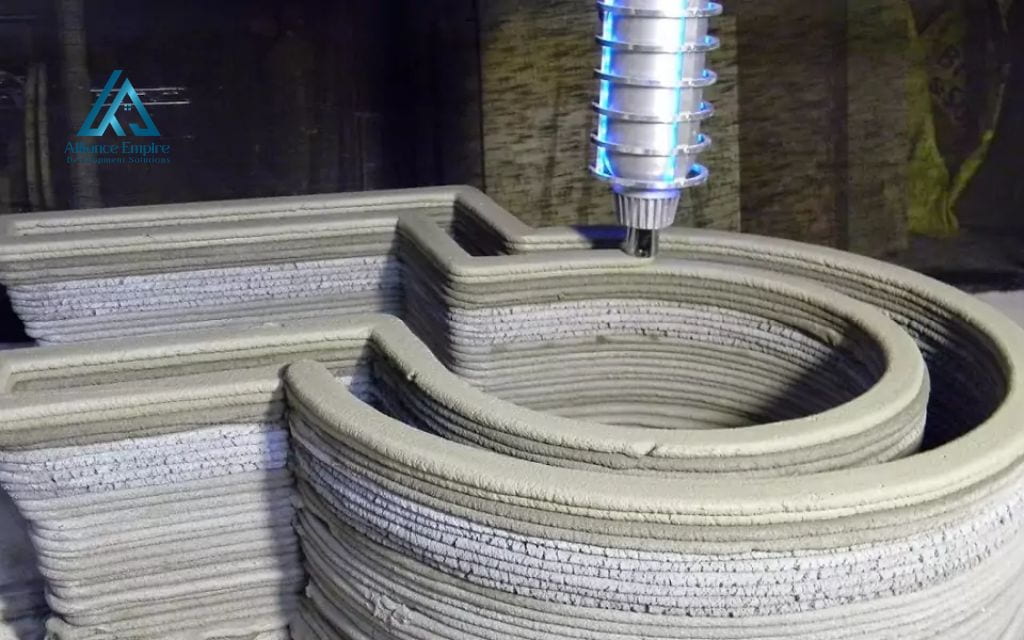
3D printing in construction, also called additive construction or 3D concrete printing (3DCP), is the process of building physical structures layer by layer from a digital model. A computer-aided design (CAD) file is sliced into horizontal cross-sections, and a printer nozzle traces each layer, depositing printable concrete until a three-dimensional structure emerges.
The term ‘additive’ distinguishes this approach from conventional methods, where material is cut away or formed using molds and formwork. In 3D printing for construction, material is placed only where the design calls for it, reducing waste and enabling more complex geometries.
Construction-scale applications began gaining traction in the 2010s and have accelerated sharply since 2020. Projects now include single-family homes, multi-unit housing, pedestrian bridges, and industrial structures across six continents.
Key terms worth knowing before going further include: toolpath (the programmed path the print nozzle follows), layer bonding (the adhesion strength between successive layers), printable concrete (a specially formulated cementitious mix designed to flow through a nozzle without collapsing between layers), and geopolymer concrete (a lower-carbon alternative binder increasingly used in sustainable 3DCP projects).
How construction 3D printing works
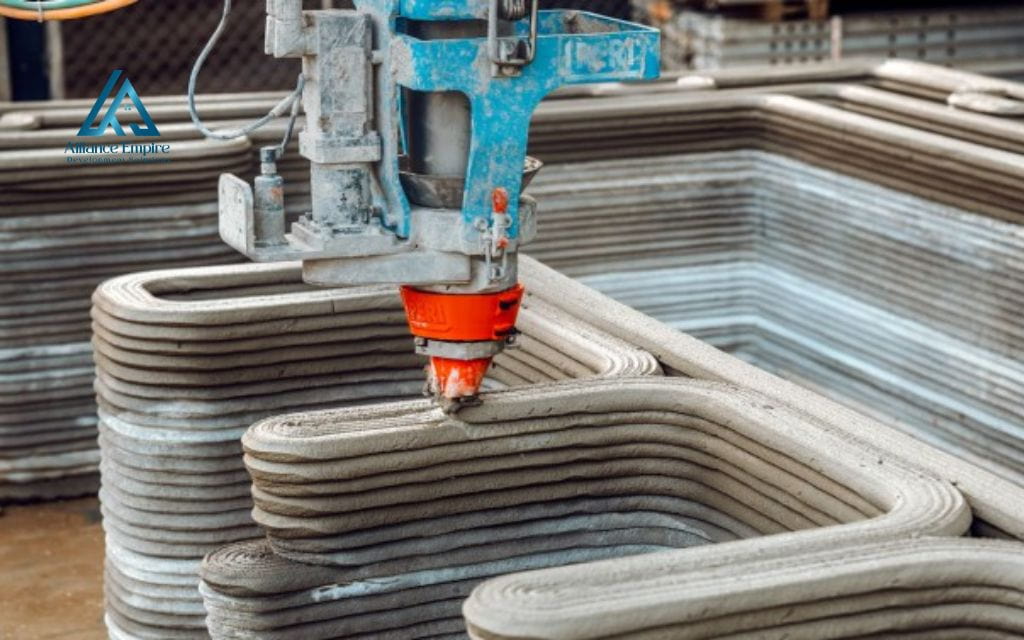
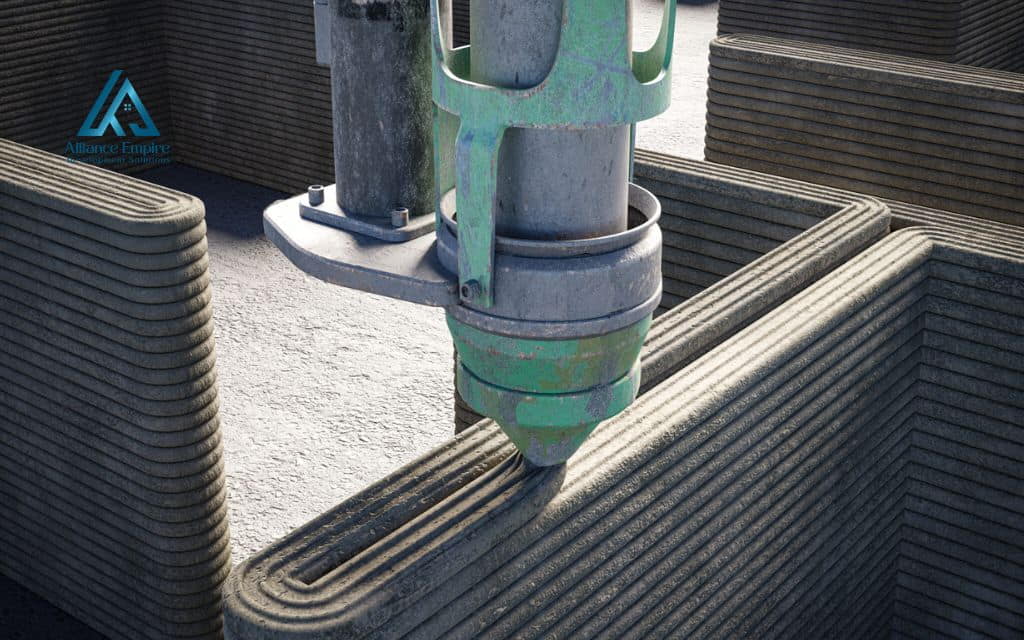
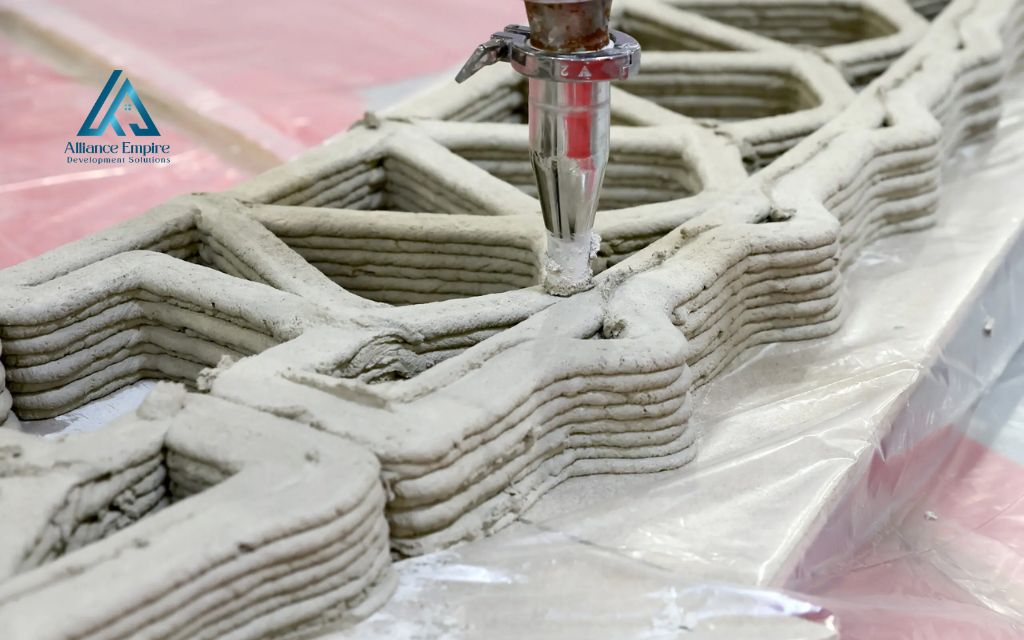
The process starts with a 3D model created in CAD software. Slicing software then generates a toolpath: a layer-by-layer instruction set for the printer. On site, a specialized concrete mix is pumped to the print head and extruded through a nozzle that follows the toolpath. Each layer bonds to the one below as it cures, and the structure rises course by course.
Reinforcement is handled separately. Steel rebar, mesh, or fiber additives are incorporated during or after printing to meet structural engineering requirements, since printed concrete alone does not perform identically to conventionally cast and vibrated concrete under all load conditions.
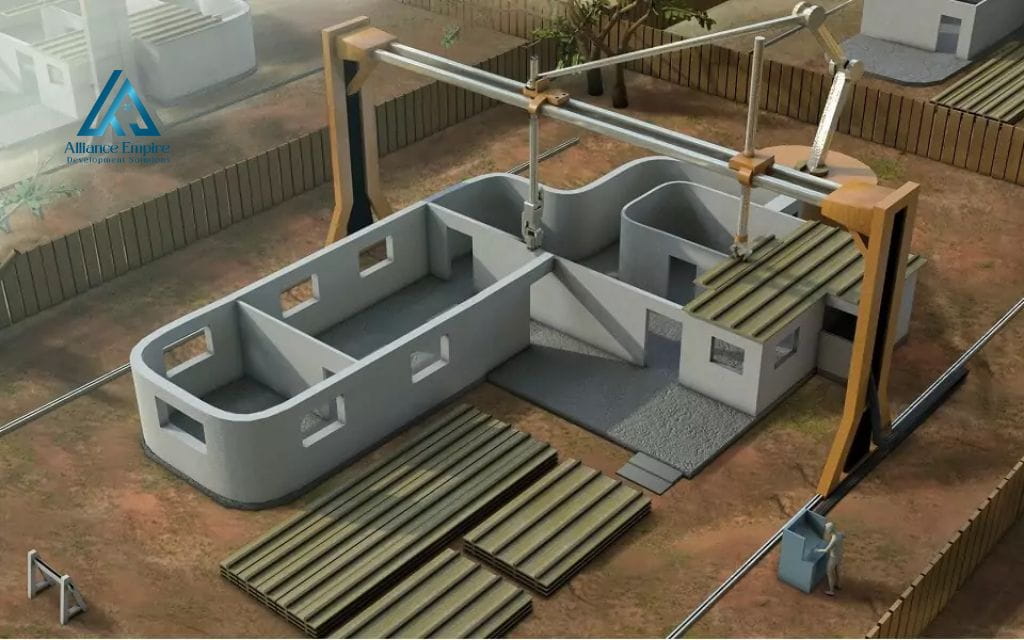
The outcome of any 3D printing in construction project also depends heavily on which system is used.The industry is currently dominated by two main printer configurations. Gantry-type printers use a large overhead frame to move the print head across the build area. They are the preferred system for on-site printing of full building walls due to their speed and build volume. Robotic arm extruders mount the nozzle on an articulated arm, offering more flexibility for off-site fabrication or complex projects.
Materials used in 3D printing for construction
The material palette for 3D printing in construction covers several categories, each serving a different structural or application need:
- Printable concrete: The primary material for construction 3D printing. A cementitious mix formulated to flow through a nozzle yet hold its shape between layers. Modern admixture chemistry now allows mixes based on ordinary Portland cement, reducing cost significantly compared to early proprietary mortars.
- Geopolymer concrete: Replaces Portland cement with industrial byproducts such as fly ash or slag. Offers substantially lower embodied carbon and is gaining traction in sustainability-focused 3D printing in construction projects.
- Recycled aggregates: Derived from demolished concrete and incorporated into printable mixes to support circular economy goals and reduce raw material consumption.
- Powder-based and polymer systems: Used for non-structural applications including architectural components, formwork, and facade elements. Sand or gypsum layers are bound selectively by a liquid binder in powder systems, while polymer and composite systems handle finer architectural details.
Reinforcement and climate conditions are two practical factors that affect every 3D printing in construction project. Engineers must specify fiber reinforcement, rebar, or mesh for all load-bearing printed elements, and in freeze-thaw climates like Colorado, cold temperatures can impair layer bonding and limit the printing season. Both factors require planning before a project breaks ground.
Key applications of 3D printing in construction
Prototyping and architectural modeling
The most widely practiced application of 3D printing for construction today is prototyping and physical modeling. Architects and engineers produce accurate scale models of building designs, structural components, and site layouts to identify conflicts, test feasibility, and communicate proposals to clients.
Prototyping also serves a quality-assurance role. Before a custom facade panel or connection detail goes into production, a printed prototype allows teams to test fit and appearance at low cost. This application requires no permits or engineering review, making it accessible to any architecture or construction firm.
Single-family and affordable housing
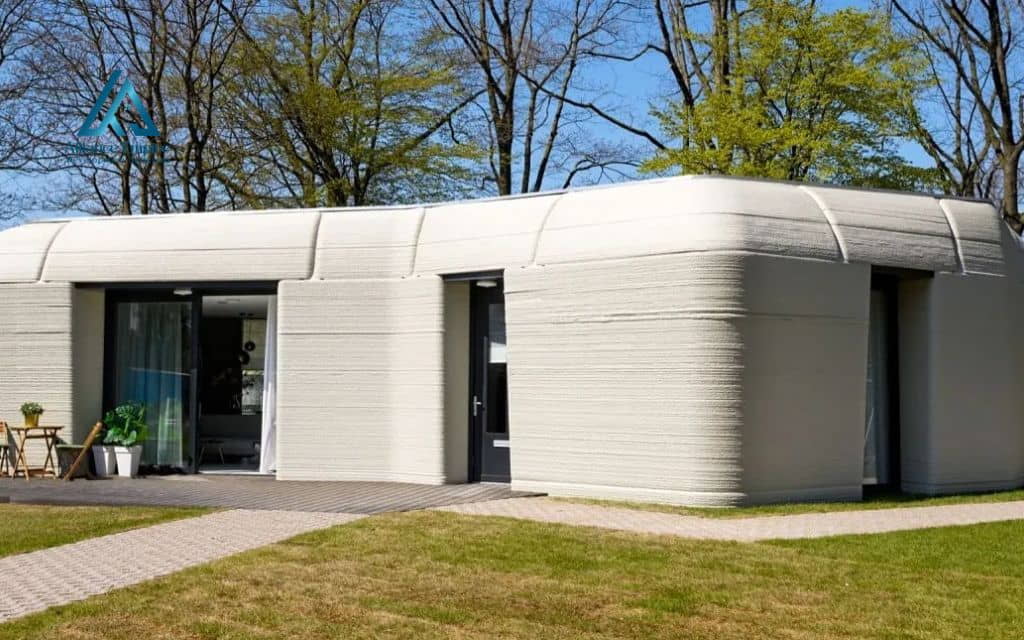
Housing is the leading large-scale application of construction 3D printing in the United States. Companies such as ICON in Texas have used gantry-mounted printers to produce single-family homes that received standard certificates of occupancy. Colorado has also seen 3D-printed residential projects, and California has piloted 3D-printed tiny home villages for affordable housing.
3D printing in construction addresses roughly 30 to 45 percent of a residential home’s total cost, covering the structural shell. The roof, foundation, mechanical systems, electrical wiring, plumbing, insulation, windows, doors, and finishes still require conventional trades. Buyers should verify financing eligibility with their lender and confirm permit requirements with their local building department before committing to a 3D-printed home project.
Commercial and industrial structures
Commercial structures tend to be wall-heavy relative to total project cost, which means 3D printing in construction can address a larger share of the build. Industrial applications such as wind turbine tower bases are particularly well suited, as the printed shell can account for up to 80 percent of addressable construction cost.
Low-rise retail shells, warehouse partitions, and modular commercial units are additional areas being actively permitted and built across several U.S. states, driven by the speed and labor savings 3D printing in construction offers at scale.
Civil engineering and infrastructure
Commercial structures tend to be wall-heavy relative to total project cost, which means 3D printing in construction can address a larger share of the build. Industrial applications such as wind turbine tower bases are particularly well suited, as the printed shell can account for up to 80 percent of addressable construction cost.
Low-rise retail shells, warehouse partitions, and modular commercial units are additional areas being actively permitted and built across several U.S. states, driven by the speed and labor savings 3D printing in construction offers at scale.
Benefits of 3D printing in the construction industry
The case for 3D printing in the construction industry is built on a combination of performance advantages and sustainability gains. Neither category alone would justify the technology’s rapid adoption, and it is the combination of both that is making developers and builders pay attention.
Performance and operational benefits include:
- Speed: Structural walls for a small home can be printed in days rather than weeks, accelerating project timelines and reducing carrying costs for developers.
- Reduced labor demand: A typical 3D printing crew consists of three to five operators, compared to the larger teams required for conventional framing or masonry.
- No formwork: Because the printer deposits material precisely where it is needed, there is no need for the plywood and metal forms used in conventional poured concrete construction. This eliminates formwork material cost, assembly time, and stripping labor.
- Design freedom: Curved walls, tapered columns, and complex geometric forms can be printed at little or no additional cost compared to simple rectangular walls, giving architects more creative latitude.
- Reduced human error: Automated printing guided by precise digital models reduces the variability introduced by manual forming and placing.
Sustainability and environmental benefits include:
- Lower material waste: Research published in peer-reviewed journals indicates that 3D printing can reduce construction material waste by up to 60 percent compared to conventional methods, because material is deposited only where the design requires it.
- Lower carbon potential: When geopolymer concrete or low-carbon cement blends replace standard Portland cement in the printable mix, the embodied carbon of the structure can be significantly reduced.
- Recycled material compatibility: Printable mixes can incorporate recycled aggregates and certain industrial byproducts, supporting circular economy goals and diverting waste from landfills.
- Reduced site disruption: Faster construction and smaller crews mean less equipment traffic, noise, and disturbance on and around the construction site.
Real limits and challenges of construction 3D printing
Building codes, permits, and the local authority having jurisdiction
Commercial structures tend to be wall-heavy relative to total project cost, which means 3D printing in construction can address a larger share of the build. Industrial applications such as wind turbine tower bases are particularly well suited, as the printed shell can account for up to 80 percent of addressable construction cost.
Low-rise retail shells, warehouse partitions, and modular commercial units are additional areas being actively permitted and built across several U.S. states, driven by the speed and labor savings 3D printing in construction offers at scale.
Impact on construction workforce
3D printing in construction can help offset the skilled labor shortage by completing wall assembly with a smaller crew. However, it also introduces new skill requirements. Operators must be trained in CAD-to-printer workflows, material batching, pump operation, and layer quality monitoring, and those trained crews are still scarce.
Traditional trades including roofing, plumbing, electrical, HVAC, and finish carpentry are not displaced by 3D printing in construction. These roles remain fully essential on every printed building project.
Cost, equipment, and skilled operators
Commercial-grade 3D printing systems require significant capital investment in printers, pumps, batching equipment, and software. Equipment rental is available but adds logistical cost and complexity, particularly on residential or light commercial sites.
Printable concrete mixes cost more per unit than standard ready-mix. The labor and formwork savings only offset that premium if the project is large enough to justify printer mobilization. Small or irregular footprints can quickly erode the economic advantage.
Weather, curing, and quality control
Commercial-grade 3D printing systems require significant capital investment in printers, pumps, batching equipment, and software. Equipment rental is available but adds logistical cost and complexity, particularly on residential or light commercial sites.
Printable concrete mixes cost more per unit than standard ready-mix. The labor and formwork savings only offset that premium if the project is large enough to justify printer mobilization. Small or irregular footprints can quickly erode the economic advantage.
What 3D printers cannot do yet
Current 3D printing in construction technology produces structural walls and some civil components. It does not print roofs, below-grade foundations, mechanical systems, electrical wiring, plumbing, insulation, windows, doors, or interior finishes. All of those elements still require conventional trades, materials, and inspections.
Reinforcement is also still largely manual, with most projects requiring workers to install rebar or mesh by hand during or after printing. Beyond the structural side, some lenders and insurers remain cautious about 3D-printed structures due to limited market data. Buyers should verify financing and insurance eligibility before committing to a project.
Alliance EDS has more than 15 years of experience installing and restoring roofing systems on Denver-area homes and commercial buildings of all construction types. We provides honest assessments and quality installations on buildings of every construction type, including 3D-printed structures.
The future of 3D printing in construction
Construction 3D printing is advancing on multiple fronts. Printer systems capable of multi-story structures are in active development, and as more projects are completed, code bodies will have the evidence needed to establish clearer permitting pathways.
Material options are also expanding, with lower-carbon geopolymer mixes and recycled-content concretes moving through commercialization. Integration with BIM and AI-driven design tools will make it easier to optimize structures specifically for 3D printing in construction.
The most realistic near-term scenario is one where 3D printing in construction becomes a standard tool for affordable housing, civil infrastructure, and large commercial wall systems. Conventional methods will continue to dominate complex or highly customized projects. The technology adds a powerful capability to the industry; it does not replace it.
Conclusion
3D printing in construction is real, it is growing, and it offers genuine advantages in speed, labor efficiency, waste reduction, and design freedom. At the same time, it is not a complete building solution. It prints walls. The rest of a building, including the roof, the systems, the finishes, and the foundation, still depends entirely on skilled traditional trades.
For property owners, developers, and construction professionals researching this technology, the honest takeaway is this: 3DCP is a promising addition to the industry’s capabilities, most compelling for housing, civil infrastructure, and commercial shells. Its adoption in any specific market depends on local codes, trained crews, available equipment, project economics, and the willingness of lenders and insurers to engage.
If you own or manage a property in the Denver area and have questions about your roof, storm damage, or an upcoming construction or renovation project, Alliance EDS is ready to help. Our team brings over 15 years of local expertise to every assessment, repair, and installation on buildings of every type.
Frequently asked questions (FAQs)
Is a 3D-printed house safe to live in?
Yes, when designed by a licensed structural engineer, built to local building code requirements, and inspected by the local authority having jurisdiction. Most completed U.S. residential 3DCP projects have received standard certificates of occupancy and are insured and occupied. The structural concrete walls must meet the same performance requirements as any other wall system.
How much does 3D printing in construction cost compared to conventional building?
Costs vary widely based on project type, location, printer mobilization, material mix, and finish specifications. The printed wall assembly can be faster and less labor-intensive than conventional framing or masonry, but the overall project cost depends on all trades. Contact a local contractor or developer with 3DCP experience for project-specific estimates.
Can a 3D-printed home handle Colorado weather, including hail and snow?
The printed concrete walls are generally durable and weather-resistant. However, the roof system is the home’s primary defense against hail, ice damming, and snowmelt infiltration, and it must be designed, specified, and installed to the same standards as on any Colorado home. Class 4 impact-resistant roofing materials are strongly recommended for Denver-area properties regardless of wall construction type.
What are the limitations of 3D printing in construction?
Current 3D printing in construction technology cannot produce roofs, foundations, electrical systems, plumbing, insulation, or interior finishes. Reinforcement is still largely manual, permitting requires case-by-case engineering review, and cold climates like Colorado can limit the printing season. Traditional trades remain essential on every project.
Is 3D printing construction legal and permitted in Denver, Colorado?
Permitting depends on the local authority having jurisdiction. Denver and most Colorado municipalities have not yet adopted explicit code provisions for 3D-printed concrete buildings, so projects are reviewed on a case-by-case engineering basis. Engineered submissions, structural calculations, and sometimes special inspections are required. Budget additional time and professional fees compared to a conventional permit application.
How much does it cost to 3D print a 2,000 sq ft house?
Costs vary widely by location, material mix, and finish level. 3D printing in construction typically covers the structural shell, which may reduce labor and formwork costs. However, roofing, plumbing, electrical, and finishes still require conventional trades. Contact a local contractor with 3DCP experience for a project-specific estimate.