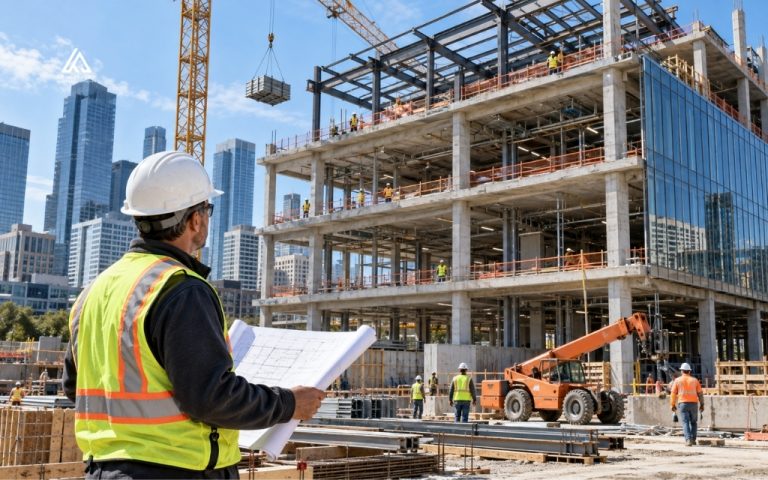

Every construction project depends on approvals from the right people at the right time. AHJ stands for Authority Having Jurisdiction, and it is the entity responsible for reviewing plans, issuing permits, inspecting work, and approving occupancy.
Understanding how the AHJ fits into a project is one of the most practical ways to avoid permit delays and keep construction on schedule. Read on to learn what AHJ means, who can act as one, and what to do to prevent the most common permit and inspection setbacks.
What is AHJ in construction?
AHJ stands for Authority Having Jurisdiction. In construction, the AHJ is the organization, department, or official responsible for enforcing applicable codes, standards, regulations, and safety requirements on a project.
The role carries legal authority, which means an AHJ decision is not a recommendation. It is a binding determination that the project team must follow before work can continue.
Before a commercial building can open, several approvals usually need to come together:
- The building department approves permits, structural work, and life-safety systems tied to the building code
- The fire marshal approves fire alarms, sprinklers, egress, and other life-safety systems tied to the fire code
- The health department may review specific occupancies such as restaurants, clinics, or laboratories
- Utility providers approve service connections for electrical, gas, water, and sewer
Each of these can act as an AHJ for its area of responsibility. The same project can have several AHJs working in parallel, which is why early coordination matters so much.
Types of AHJ
Most construction projects involve more than one Authority Having Jurisdiction. The list below covers the agencies that general contractors and developers run into most often in the United States, with notes on what each one focuses on.
Building departments
The local building department is usually the lead AHJ on a project, operating under the IBC for commercial work and the International Residential Code (IRC) for one and two family dwellings.
The department reviews construction documents, issues permits, performs field inspections, and signs off on occupancy. Most building departments are housed at the city or county level, though some states operate a state level building code office that handles certain project types directly.
Fire marshals and fire authorities
Fire AHJs enforce the International Fire Code or NFPA 1, depending on the jurisdiction. Their focus is life safety, which means protecting occupants and first responders from fire, smoke, and related hazards. In many cities the fire marshal sits within the fire department, while in others it is part of a state office.
Planning and zoning authorities
Planning and zoning departments review how a project fits into the surrounding area before the building department even sees it. These reviews are often the first regulatory step on a project, and they set the envelope for what the building can be.
Health departments
Health departments act as an AHJ when food, patient care, or sensitive materials are involved. Their reviews focus on sanitation, ventilation, and infection control, and they often coordinate with the building department on plumbing and mechanical details.
Utility authorities
Utility providers also operate as AHJs for the infrastructure connecting a building to the public system. Service standards differ by provider, and they often have their own application and inspection processes that run in parallel with the building department.
State and federal agencies
Larger or specialized projects bring state and federal agencies into the AHJ mix. These agencies often act as the AHJ for the parts of a project that fall under their statutory authority, even when a local building department is also involved.
Responsibilities of AHJ in construction
Across all of those categories, AHJs share a consistent set of duties. Understanding what an AHJ inspector or plan reviewer does helps project teams prepare better submittals and avoid the surprises that drive most schedule slips.
Reviewing construction documents
The AHJ examines the project documents to confirm the design meets applicable codes. A plan reviewer looks for both technical compliance and consistency across disciplines, which is why coordinated drawings move faster than uncoordinated ones.
Typical review materials include:
- Architectural, structural, and MEP drawings stamped by the responsible design professional
- Specifications for materials, assemblies, and equipment
- Engineering calculations for structural, energy, fire protection, and accessibility compliance
- Product data sheets and listings such as UL or FM approvals
Issuing permits
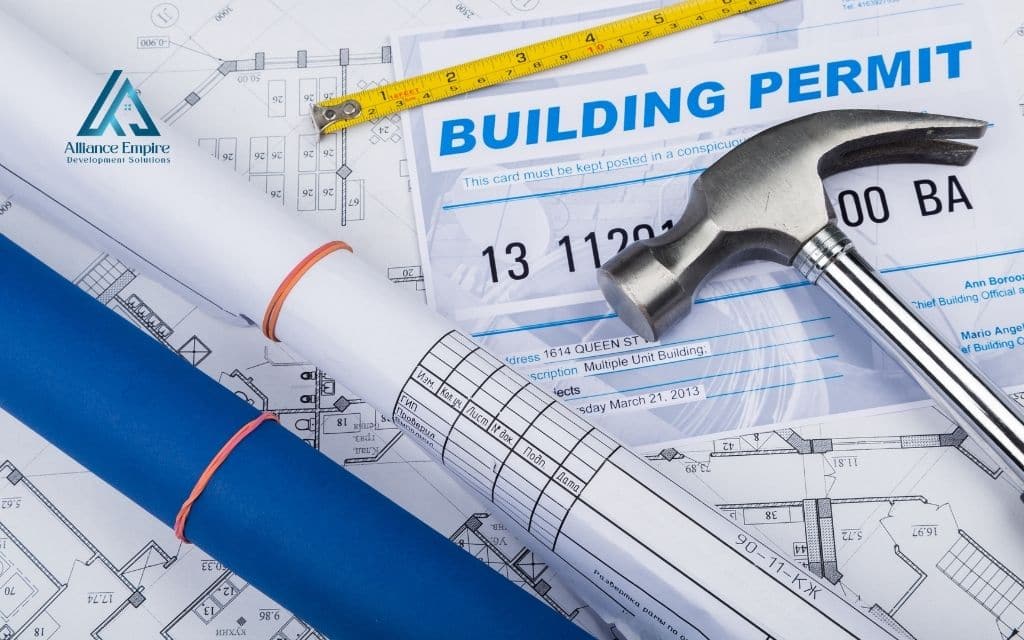
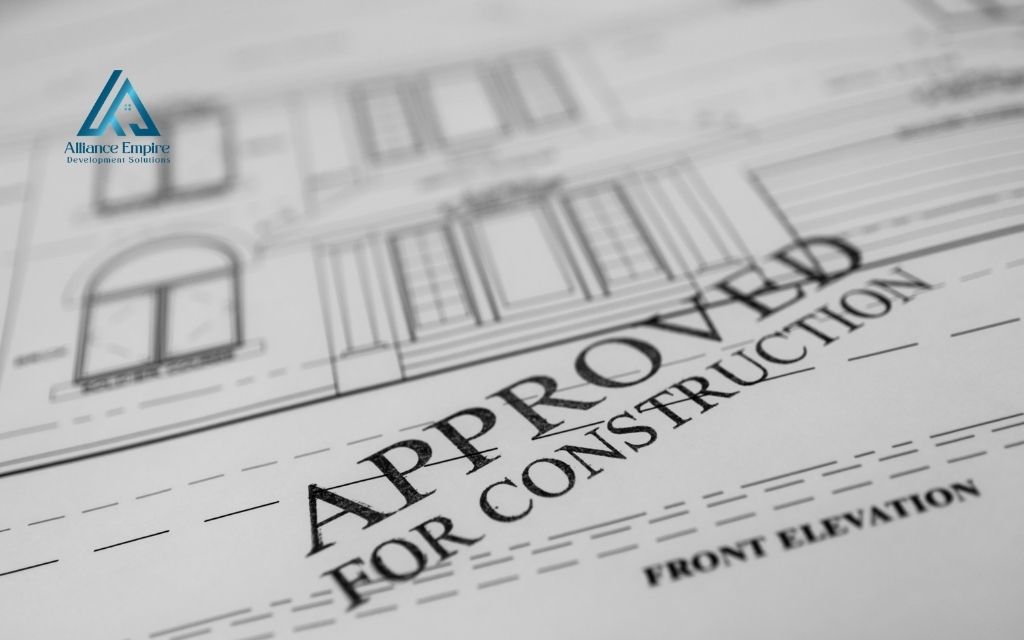
Once documents are approved, the AHJ issues the permits needed to start work. Permits are not generic, and a single project often needs several before construction can fully begin.
Common permit types include:
- Building permits for the overall structure and shell
- Electrical permits for power, lighting, and low voltage systems
- Mechanical permits for HVAC and refrigeration
- Plumbing permits for water, waste, gas, and medical gas systems
- Specialty permits for fire alarm, sprinkler, demolition, or earthwork
Conducting inspections
During construction, the AHJ inspector visits the site at key milestones to verify that work matches the approved plans. Most jurisdictions publish an inspection card or checklist that lists the required stops. Missing one of them can require uncovering finished work, which is one of the most expensive types of rework on a job.
Common inspections include:
- Foundation and footing inspections before concrete placement
- Framing and structural inspections before insulation is installed
- MEP rough-in inspections before walls and ceilings are closed
- Fire-stopping and fire-resistance inspections at rated assemblies
- Final inspections at the end of each trade and for the overall project
Interpreting building codes
Codes are not always black and white. Most code chapters include sections that allow the AHJ to make judgment calls based on the specific project, and most jurisdictions also adopt local amendments.
The AHJ has authority to:
- Clarify code requirements when language is ambiguous or two sections appear to conflict
- Approve alternative methods, materials, and equipment when they meet the intent of the code
- Require engineering documentation or testing data to support an alternative approach
Approving occupancy
The final step is occupancy approval, which is what allows the owner to actually use the building. The Certificate of Occupancy is the legal document that confirms the building meets the code for its intended use, and it is required by the IBC before a structure can be occupied.
This step typically involves:
- Final inspections from each trade and AHJ involved in the project
- Confirmation that life-safety systems have been tested and accepted
- Issuance of the Certificate of Occupancy or a Temporary Certificate of Occupancy when limited use is allowed
AHJ in building construction
The AHJ is not only involved at the end of a project. Authority Having Jurisdiction touches every major phase of building construction, and the way a team manages each phase usually determines how smoothly the next one will go.
During design and planning
Early in the project, the AHJ reviews plans for code compliance and identifies issues before construction begins.
Many jurisdictions offer pre-application meetings or pre-submittal consultations where the design team can discuss occupancy classification, height and area limits, construction type, and life-safety strategy.
This phase is the best place to catch problems because changes on paper are far cheaper than changes in the field, and decisions made now drive every drawing that follows.
During permit review
Once design documents are submitted, the AHJ evaluates several areas at once.
Most departments use a multi-discipline review process where structural, MEP, energy, accessibility, and fire reviewers all look at the same set of drawings, sometimes in parallel and sometimes in sequence.
Areas under review typically include:
- Structural systems and lateral force resistance
- Accessibility under the IBC and ADA Standards
- Energy compliance under the IECC or a state energy code
- Life-safety requirements including egress, fire-resistance ratings, and fire protection systems
- Mechanical, electrical, and plumbing systems
During construction
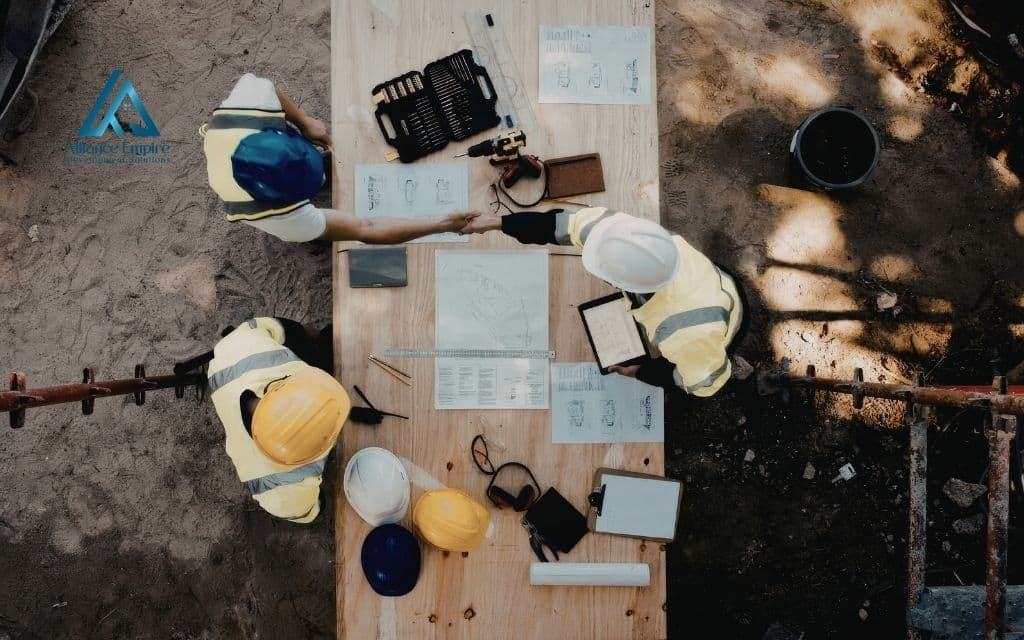
As work progresses, the AHJ verifies that field work matches the approved plans and conducts milestone inspections. Issues caught here usually mean rework, which is why inspection readiness is a major focus for experienced contractors.
Many jurisdictions also require third party special inspections under IBC Chapter 17 for items such as structural welding, high strength bolting, soils, and concrete. These reports are submitted to the AHJ and become part of the project record.
During project closeout
At closeout, the AHJ issues final approvals and grants occupancy authorization.
Closeout involves witnessing acceptance tests for fire alarm and sprinkler systems, confirming that elevators and other special equipment have been inspected, and verifying that any deferred submittals have been approved.
Without the AHJ sign-off at this stage, the building cannot legally be used, which is why the closeout sequence should be planned weeks before substantial completion.
AHJ in fire prevention
Why fire AHJs are critical
Fire and life-safety requirements often create some of the most significant project delays. A missed detail in a fire alarm submittal or an egress calculation can stop a Certificate of Occupancy from being issued even when the rest of the building is finished.
Fire AHJs also tend to require witness tests for sprinklers, alarms, smoke control, and emergency power, and those tests need to be scheduled in advance and coordinated with multiple trades.
Common fire AHJ responsibilities
Fire AHJs typically review:
- Fire alarm systems including notification appliance coverage and survivability
- Fire sprinkler systems with hydraulic calculations and water supply data
- Means of egress including exit access travel distance, common path of travel, and occupant load factors
- Occupant load calculations that drive exit width, plumbing fixture counts, and assembly classifications
- Fire-resistant construction assemblies and fire-stopping at penetrations through rated walls and floors
- Storage and handling of hazardous materials
Why AHJ construction approvals matter
It is easy to see the AHJ as another hurdle in a long process, but the role serves several important purposes that benefit owners, occupants, and contractors alike.
- Protecting public safety by enforcing minimum life-safety standards for fire, structure, and accessibility
- Ensuring regulatory compliance with adopted codes, local amendments, and state or federal overlays
- Reducing legal and liability risks for owners, designers, and contractors by documenting code compliance
- Improving construction quality through independent review that catches errors before they reach the field
- Supporting safe occupancy by verifying the building is ready for use through the Certificate of Occupancy process
- Protecting property values by keeping the built environment aligned with current safety and energy standards
Common AHJ challenges that delay projects
Most permit and inspection delays trace back to a small set of avoidable issues. Understanding these patterns is the first step to designing them out of the project workflow.
- Incomplete permit applications that get sent back before review even starts, often missing the contractor of record, owner authorization, or scope description
- Missing documentation such as structural calculations, energy compliance reports, product data, or signed and sealed drawings
- Design conflicts between architectural, structural, and MEP drawings that the reviewer is the first person to notice
- Code interpretation disputes between the design team and the reviewer over occupancy, construction type, or alternative methods
- Inspection scheduling delays when work is not ready, the wrong inspection is requested, or the inspector cannot access the area
- Late AHJ involvement, where the team waits until permit submission to discuss questions that should have come up during design
- Unaddressed deferred submittals such as fire alarm, sprinkler, and pre-engineered systems that get forgotten until closeout
- Outdated code editions used in the drawings when the jurisdiction has already adopted a newer version
Best practices for AHJ construction approvals
The good news is that AHJ-related delays are largely preventable. The strategies below are used by experienced construction teams to keep projects moving and protect the schedule from preventable rework.
Engage AHJs early
Identify all AHJs during project planning and confirm who reviews what. A 30-minute pre-application meeting often saves weeks of revisions later. Many departments encourage these meetings because they reduce review cycles on their end too. Bring a code summary, a preliminary site plan, and the key life-safety assumptions to make the meeting productive.
Understand local requirements
Codes vary by jurisdiction. Local amendments, climate zones, and even neighborhood overlays can change what is required, so the team should never assume one city’s rules apply in the next. Confirm which edition of the IBC, IFC, IECC, and IRC has been adopted, and review the local amendments line by line before the design progresses too far.
Submit complete documentation
Reducing review cycles starts with a complete first submittal. Calculations, product data sheets, coordinated drawings, and signed forms should all be ready before anything is uploaded to the permit portal. A pre-submittal checklist that mirrors the AHJ intake checklist is one of the simplest tools a project manager can use to avoid intake rejections.
Maintain open communication
Address comments quickly and clarify requirements before construction proceeds. A short call with the plan reviewer is almost always faster than a written exchange, especially for questions of interpretation. Document the outcome of those calls so the file shows how the question was resolved.
Prepare thoroughly for inspections
Perform internal quality reviews before inspections so that obvious issues are caught and fixed by the team, not the AHJ inspector. A pre-inspection walk with the superintendent, the responsible trade foreman, and a copy of the approved drawings catches most of the items inspectors flag. Have the inspection card, approved plans, and any required test reports on site and ready to present.
Work with experienced design and construction teams
Teams familiar with local AHJs know what each reviewer focuses on and how to structure submittals to match. That local knowledge is often the difference between a smooth approval and a slow one, especially in jurisdictions where reviewers have well known preferences for how certain details are drawn or described.
Track deferred submittals from day one
Deferred submittals such as fire alarm shop drawings, sprinkler plans, and pre-engineered metal buildings are a common source of late delays. Add them to the project schedule with their own review window, and confirm the responsible contractor knows the submittal is on their scope.

Technology that helps teams stay aligned with AHJs
Technology cannot replace good documentation, but it can make the process much easier to manage, especially on projects with multiple AHJs and long review timelines.
Digital permit management systems
Most jurisdictions now use online permitting platforms such as Accela, Tyler EnerGov, or Bluebeam Revu for plan review. These platforms track submissions, comments, and approvals in one place, so nothing falls through the cracks during long review cycles.
Knowing how a specific portal handles resubmittals, fee payments, and inspection scheduling shortens the learning curve on each new project.
Construction management software
Centralizing project information helps the team and the AHJ stay aligned. Platforms such as Procore, Autodesk Construction Cloud, and PlanGrid keep the approved set, the active RFIs, and the inspection log in one place.
Useful records to keep in one system include:
- RFIs and their responses tied back to specific drawings
- Inspection records, results, and re-inspection requests
- Permit documentation, approved plan sets, and revisions
- Submittal logs including deferred submittals and special inspection reports
BIM and coordination tools
Building Information Modeling helps the team identify conflicts before permit submission, which cuts down on design-related corrections during review.
Some jurisdictions are also beginning to accept model based submittals for parts of the review, particularly for clash detection and code compliance checking on larger projects.
Mobile inspection and reporting platforms
Mobile tools improve communication between project teams and AHJs by allowing real-time field reports, photos, and inspection scheduling from the job site. Many jurisdictions now offer mobile inspection scheduling, and some allow virtual inspections by video for limited inspection types, which can recover days on a tight schedule.
Cloud-based documentation
Cloud storage keeps records accessible to everyone who needs them, both during construction and after the project is closed out. Important records to maintain include:
- Permits, approved drawings, and revision history
- Inspection results and corrective actions
- Approvals, sign-offs, and the Certificate of Occupancy
- Compliance tracking for ongoing fire system testing and maintenance
How Alliance EDS helps clients navigate AHJ requirements
Alliance EDS supports owners and developers through every interaction with the Authority Having Jurisdiction. Our team focuses on the practical work that keeps permits and inspections on track, from the first pre-application meeting through the final Certificate of Occupancy.
- Permit planning and coordination across all involved AHJs, including building, fire, planning, health, and utility authorities
- Code compliance reviews before submittal to catch issues early and reduce review cycles
- AHJ communication support during plan review and field inspections so technical questions get clear, documented answers
- Inspection readiness planning so the site, the drawings, and the documentation are prepared for each visit
- Construction documentation management for a clean record from start to closeout
- Coordination of deferred submittals and special inspections so nothing surfaces late in the schedule
Conclusion
AHJs play a critical role in every stage of a construction project, from planning and permitting to inspections and final occupancy. The role exists to protect safety and ensure compliance, but it can also be one of the biggest sources of delay when teams are not prepared for it. Most of those delays come from a short list of preventable issues that show up on project after project.
Understanding how AHJs operate, who they are on a given project, and how to work effectively with them can reduce delays, improve compliance, and keep projects moving forward.
The teams that hit their schedules are usually the ones that treat the AHJ as a partner from day one, invest in complete submittals, and prepare for every inspection as carefully as they prepare for the work itself.
Frequently asked questions (FAQs)
Who can be an AHJ?
An AHJ can be any organization, department, or official with legal authority to enforce applicable codes and standards. The most common AHJs in construction are local building departments, fire marshals, planning and zoning offices, health departments, and utility providers.
Is the building inspector the AHJ?
Not exactly. The building inspector works on behalf of the AHJ, usually a city or county building department headed by a Building Official. In day-to-day construction, the inspector is the person you interact with, but the authority itself rests with the department or official they represent. The Building Official has the final word on interpretation and alternative methods, and complex questions are often escalated from the field inspector to that role.
Can a project have multiple AHJs?
Yes. A single building can be subject to the building department, fire marshal, health department, planning and zoning, and utility providers at the same time. Each one reviews a different part of the work, and each one can issue its own corrections or approvals. This is why early coordination is so important and why a permit matrix that maps each scope to the responsible AHJ is one of the most useful tools a project manager can build.
How can I avoid AHJ-related delays?
The most effective steps are engaging AHJs early, submitting complete and coordinated documentation, communicating quickly when comments come back, and performing internal quality checks before every inspection. Working with a team that knows the local jurisdiction also helps avoid repeat issues. On the documentation side, a pre-submittal checklist that mirrors the AHJ intake checklist is one of the simplest and most effective tools available.
What happens if I fail an AHJ inspection?
A failed inspection means the work cannot continue in that area until the noted items are corrected and re-inspected. The AHJ usually issues a written list of deficiencies, and the contractor must address each one before requesting a new inspection. Most jurisdictions charge a re-inspection fee after the first failure, and repeated failures can delay the schedule, affect the Certificate of Occupancy, and in some cases trigger a stop-work order on the affected scope.
What is the difference between the AHJ and the building code?
The building code is the set of rules. The AHJ is the entity that enforces those rules and decides how they apply to a specific project. A code section can be clear on paper but still require interpretation in the field, and that interpretation is the AHJ’s responsibility. This is also why two projects with similar designs can have different requirements in different jurisdictions even when both use the same edition of the IBC.
Does the AHJ approve alternative materials or methods?
Yes. Both the IBC and NFPA standards allow the AHJ to approve alternative materials, designs, and methods of construction when they meet the intent of the code. The applicant usually needs to provide supporting documentation such as engineering analysis, test reports, or product listings. Getting an alternative approved is often faster when the request is discussed with the AHJ before it is formally submitted.