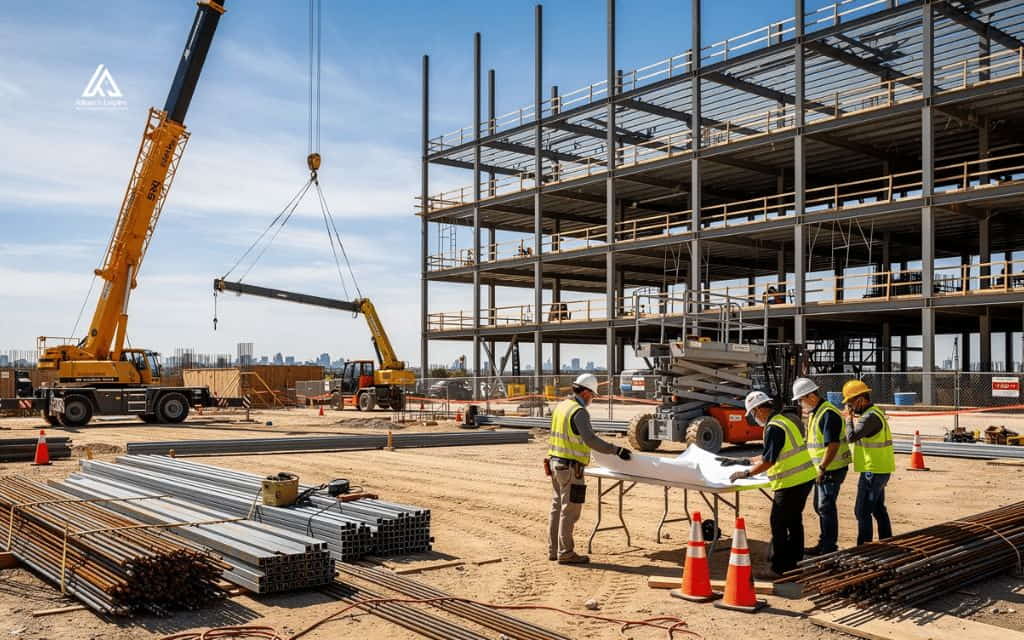

Understanding construction beam types in modern buildings

Understanding construction beam types in modern buildings

13 minutes

Share: 

Construction beam
On this page

Every roof, floor, and wall in a building relies on one foundational element: the construction beam. Whether you are a homeowner planning a major renovation, a contractor framing a new build, or a property manager evaluating a structural repair, understanding construction beams is the first step toward making confident, informed decisions.

This guide covers what a construction beam is, how it works, what materials it is made from, the main types of beams used in residential and commercial construction, and when to involve a licensed structural engineer. 

What is a construction beam?

A construction beam is a horizontal structural member that carries loads across its length and transfers that weight to vertical supports such as columns, posts, load-bearing walls, or foundations. Every beam must resist three primary forces: bending moments, shear forces, and vertical loads. Related members serve different roles: a joist carries floor or roof decking directly, a girder carries other beams, and a header spans a door or window opening.

Beam sizing is governed by the International Residential Code (IRC) for homes and the International Building Code (IBC) for commercial structures. These code requirements mean beam selection is never a guesswork decision. Any project that involves adding, modifying, or replacing a beam typically requires a building permit and engineering review.

What is a construction beam?

How does a construction beam work?

A construction beam functions as part of a continuous load path. Loads travel from the roof deck and upper floors down through joists, into beams, then into columns or load-bearing walls, and finally into the foundation. Cutting, notching, or removing a beam without engineering review interrupts that path and can cause visible sagging, cracking, or structural collapse.

Engineers distinguish between two categories of load. A dead load is the permanent, unchanging weight of the structure itself, including the roof, floors, walls, and framing. A live load is the variable weight introduced during the building’s use, including people, furniture, and snow accumulation on the roof. Beams must be sized to handle the worst-case combination of both load types, plus a code-required safety factor.

The unsupported distance a beam must cross is called its span. Longer spans require deeper, stronger, or composite beams. Engineers use span tables and structural load calculations to determine the correct beam size. No reliable rule of thumb replaces that calculation for load-bearing applications.

What are construction beams made of?

Timber beams

Timber is the oldest beam type in construction and the most common material in residential framing across North America. Two broad categories exist: sawn lumber such as Douglas fir or Southern yellow pine, and engineered wood products including LVL, glulam, and PSL. Engineered wood resists warping, twisting, and shrinking more reliably than sawn lumber, making it the preferred choice for longer spans and load-bearing headers.

The main limitations of timber beams are their vulnerability to moisture, rot, insect infestation, and fire when left unprotected. Proper flashing, vapor barriers, and preservative treatments are essential in exposed or semi-exposed applications.

Construction beam: Timber beams
Timber beams

Steel beams (metal beams)

Metal beams made from structural steel offer the highest strength-to-weight ratio of any common beam material, making them the standard choice for long spans, heavy loads, and multistory construction. Steel beam construction uses several cross-section profiles: I-beams, H-beams (wide-flange), T-sections, C-channels, and hollow structural sections. Steel is resistant to rot, mold, and termites, and performs well under fire when protected with intumescent coatings or concrete encasement.

In residential applications, metal beam construction is most common in basements, garages, and additions where a long clear span exceeds what timber can provide. The main trade-offs are higher material cost, heavier weight, and the need for specialized fabrication and lifting equipment during installation.

Reinforced concrete beams

Reinforced concrete beams combine concrete (strong in compression) with embedded steel rebar (strong in tension) to produce a member capable of carrying large vertical and horizontal loads. This makes reinforced concrete the standard material for bridges, parking structures, foundations, and multistory commercial buildings. Beams can be cast in place on site or precast in a factory for better quality control. Pre-stressed versions apply compressive force to the rebar before casting, enabling even greater spans and load capacities.

Construction beam: Reinforced concrete beams
Reinforced concrete beams

Composite beams

Composite beams join two or more materials to produce a member that outperforms either material alone. The most common combination is a steel I-beam connected to a concrete slab using shear studs: the concrete adds compressive strength and mass, while the steel provides tensile strength and controls vibration. Other systems pair fiber-reinforced polymers with timber, or glulam with steel plates. In every case, the shear connectors are critical components that must be sized and spaced per engineering specifications.

Types of beams by support condition 

Simply supported beam

A simply supported beam rests on two end supports and is free to rotate at those points, which means it does not transfer bending moments to the supports. This is the most common configuration in residential wood-frame construction, where beams sit in joist hangers or on top of posts.

Because the supports allow some horizontal movement, simply supported beams are also used in earthquake-resistant buildings and suspension bridge designs, where controlled movement is preferable to rigid constraint. The tradeoff is that the beam must carry all bending internally without assistance from the supports.

Cantilever beam

A cantilever beam is fixed rigidly at one end and free at the other. The fixed end must resist both vertical loads and the bending moment that results from the overhanging portion. This load concentration means the connection at the fixed end is the most critical point in the system.

Cantilever beams are used in balconies, bay windows, awnings, and covered entries. Any addition or modification to a cantilever condition should be evaluated by a structural engineer because small errors in the fixed connection can produce disproportionately large deflections or failures.

Construction beam: Cantilever beam

Continuous beam

A continuous beam spans across three or more supports. Because load can redistribute among multiple support points, continuous beams are more tolerant of localized stress concentrations than simply supported beams. This redundancy makes them a preferred type of beam structure in bridge design and in multi-bay commercial buildings.

The added stability of continuous beams comes with a design trade-off: negative bending moments develop over interior supports, which must be accounted for in the beam design. Reinforced concrete and steel both handle these moments effectively when properly detailed.

Construction beam: continuous beam
Continuous beam

Fixed-end and overhanging beams

Fixed-end beams are rigidly connected at both ends, preventing rotation and translation in any direction. This configuration produces the highest degree of structural stability and is common in reinforced concrete frames, industrial trusses, and long-span steel structures.

Overhanging beams extend past one or both of their support points. The overhanging portion acts like a cantilever, while the span between supports behaves more like a simply supported beam. Architects use overhanging beams to create roof eaves, extended decks, and expressive cantilevered floors in residential and commercial projects. 

Types of beams by cross-section shape

I-beam (Universal beam)

The I-beam is the most recognized beam type in modern construction. Its cross-section resembles a capital I: two horizontal flanges resist bending moments and the vertical web resists shear forces, allowing it to carry large loads efficiently relative to its weight. I-beams are manufactured in steel, reinforced concrete, aluminum, and fiberglass, and are standardized under AISC tables for straightforward size selection.

Steel beam construction relies on I-beams for long-span floor systems, multistory column-and-beam frames, and crane runways. In residential construction, the engineered LVL I-joist follows the same principle with wood flanges and an OSB web, offering a lightweight, dimensionally stable option for floor framing.

Construction beam: I-beam (Universal beam)
I-beam (Universal beam)

H-beam (Wide-flange)

H-beams, also called wide-flange sections, have flanges that are wider and thicker relative to the web than standard I-beams. This wider profile distributes stress more evenly across the cross-section and provides greater resistance to lateral buckling. H-beams are heavier and stiffer than equivalent I-beams.

Wide-flange sections are the standard beam and column section in heavy commercial and industrial steel construction. When load-bearing walls are removed in residential renovations and a long clear span is needed in a basement or main floor, a wide-flange steel beam is often the appropriate replacement element.

T-beam

A T-beam has a cross-section shaped like a capital T, with a horizontal flange on top and a narrower vertical stem below. In reinforced concrete construction, the floor slab and the beam stem often form a T naturally when the slab is cast monolithically with the supporting beams below it.

T-beams are common in highway bridge decks, parking garage slabs, and commercial floor systems. The wide top flange adds significant compressive area, which reduces the required depth of the stem and makes the system more material-efficient over medium spans.

Construction beam: T-beam
T-beam

L-beam (Angle beam)

An L-beam, also called an angle beam or structural angle, has a cross-section that forms a right angle. This geometry provides strong resistance to bending in one direction while also resisting shear stress, which makes L-beams useful where two surfaces meet at a corner.

Structural angles are used at building corners, stair stringers, lintel supports, and bracket connections. In light-gauge steel framing they serve as track or ledger members. L-beams are available in equal-leg and unequal-leg configurations.

C-beam / U-beam (Channel)

Channel sections, also called C-beams or U-beams, have an open profile with one web and two parallel flanges on the same side. This geometry makes channels easy to bolt against flat surfaces, walls, or other structural members, which is why they are commonly used as purlins in roof systems and rim beams in floor framing.

Two channel sections can be welded back-to-back to form a reinforced I-beam shape, or used in pairs facing each other to create a box section. In light cold-formed steel construction, channel sections are the standard stud and joist profile.

Construction beam: C-beam / U-beam (Channel)
C-beam / U-beam (Channel)

Box and hollow sections

Hollow structural sections (HSS) come in rectangular, square, or circular profiles. Because their cross-sectional area is distributed symmetrically around the centroid, hollow sections resist bending forces equally in all directions, making them more efficient than open sections when loads are applied in multiple directions.

Rectangular hollow sections are common in architecturally exposed steel, long-span roof structures, and column applications. Circular hollow sections are used in offshore structures, transmission towers, and roof trusses where weight and visual profile are both important factors.

Common types of beams found in buildings

Joist

A joist is a repetitive horizontal framing member that directly supports floor or roof decking. Joists run parallel to each other, typically spaced 12, 16, or 24 inches on center, and span between beams, walls, or headers. Most residential joists are sawn lumber, engineered wood I-joists, or light-gauge steel.

Floor joists carry both dead loads (the weight of the floor assembly) and live loads (people, furniture, and equipment). Undersized or damaged joists are a common cause of spongy, bouncy, or squeaking floors in older homes and should be evaluated before any renovation that increases floor load.

Girder

A girder is a primary, large-span beam that carries joists or other secondary beams rather than decking directly. In a typical wood-frame house, a built-up LVL or steel girder spans the basement from foundation wall to foundation wall, supporting the floor joists that run perpendicular to it.

Girders transfer very large concentrated loads to columns, posts, or load-bearing walls. Undersized girders are one of the most common causes of mid-span floor deflection in older construction. Replacement or sistering of a damaged girder is a job that requires engineering review and a building permit.

Header

A header is a short beam installed above a door, window, or garage door opening to carry the load that the removed studs would otherwise support. Headers redirect that load around the opening and down to the trimmer studs and foundation below.

In modern residential construction, LVL beams have largely replaced doubled dimensional lumber for header applications because of their greater stiffness and uniformity. Header sizing depends on the width of the opening, the tributary load above, and whether the wall is load-bearing or non-load-bearing.

Tie beam

A tie beam is a horizontal member that connects two other structural components to prevent them from separating under load. The most common location for tie beams is a roof truss, where they connect opposing rafters and resist the outward thrust that roof loads generate on the supporting walls.

Tie beams are also used between columns in frame structures to resist lateral forces and control differential settlement. In foundation design, grade beams sometimes act as tie beams connecting individual spread footings to improve overall system rigidity.

Lintel

A lintel is functionally similar to a header but is specifically associated with masonry construction. Lintels span openings in brick, block, or stone walls, carrying the weight of the masonry above the opening. They can be precast concrete, steel angle, or cut stone, depending on the design load and wall material.

Failed or rusted lintels in masonry walls are a common cause of cracking, bulging, or displacement of brickwork above windows and doors. Lintel replacement in masonry requires temporary shoring, careful removal of the damaged member, and installation of a correctly sized replacement with proper bearing length on each side.

Hip beam

A hip beam, also called a hip rafter, is the diagonal beam that runs from the ridge of a roof down to the exterior corner of the building at each hip. Hip beams carry the weight of the jack rafters that frame into them from both sides, transferring combined loads to the corner posts or wall plates below.

Hip beams experience more complex loading than common rafters because they receive tributary loads from two roof planes simultaneously. In high-snow-load regions like Colorado, hip beams must be sized for the full combined roof load, not just a single-plane tributary width.

Trussed beam

A trussed beam is a standard beam that has been stiffened with a system of diagonal braces and a bottom chord to form an integrated truss. This configuration allows the beam to span much greater distances than a solid member of the same material and depth could achieve.

Trussed beams are most common in industrial buildings, large commercial roofs, and long-span athletic facilities where column-free floor space is a priority. Prefabricated wood roof trusses used in residential construction follow the same principle and can economically span 30 to 60 feet. 

Engineered wood beams

When solid sawn lumber cannot provide adequate span or load capacity, modern builders use engineered wood products. These manufactured beams deliver predictable, consistent strength by eliminating the natural defects found in sawn timber. They are available in standard dimensions and are backed by engineered load tables.

LVL (Laminated veneer lumber)

LVL is produced by laminating thin wood veneers with waterproof adhesive under heat and pressure, with all grain directions running parallel. The result is a beam that is stiffer and more dimensionally stable than sawn lumber of equivalent size, with manufacturer-published allowable design values that make engineering calculations reliable and straightforward.

LVL is the most widely used engineered wood beam in residential construction, serving as headers over large openings, primary girders in floor systems, and ridge beams in roof framing. When a load-bearing wall is removed for an open-concept layout, an LVL beam is typically the replacement member. Like all engineered wood, it must be protected from sustained moisture exposure.

Glulam (Glued laminated timber)

Glulam beams are made by bonding horizontal layers of dimension lumber with structural adhesive. Unlike LVL, which uses thin veneers, glulam uses standard-thickness lumber laminations, allowing beams to be produced in very large cross-sections and extraordinary lengths, exceeding 100 feet in some commercial applications.

Glulam beams can be manufactured in curved or arched profiles, which makes them the standard structural and aesthetic element in timber-frame churches, exposed-ceiling commercial buildings, gymnasiums, and residential vaulted roof designs. The visual warmth of the layered wood makes glulam a popular choice for architecturally exposed structures.

PSL and LSL

Parallel strand lumber (PSL) is manufactured by bonding long wood strands parallel to the grain direction under high pressure. PSL produces extremely high bending strength and stiffness relative to its size, making it suitable for heavily loaded columns, long-span beams, and ridge beam applications in residential construction.

Laminated strand lumber (LSL) uses shorter wood strands bonded under pressure and is less strong than PSL but offers excellent dimensional stability. LSL is commonly used for rim boards, short-span headers, and wall plates where consistent geometry matters more than maximum strength. Both PSL and LSL resist warping, twisting, and checking more reliably than sawn lumber.

Construction beam: Engineered wood beams
Engineered wood beams

How to choose the right construction beam

Selecting the correct construction beam is not simply a matter of choosing the strongest available option. It requires matching the beam to the specific conditions of the project, including the span, the load, the existing framing system, and the applicable building code. A structural engineer uses the following six factors in every beam selection decision.

  • Span: The unsupported distance between two supports. Longer spans require deeper beams, higher-strength materials, or composite sections.
  • Total load: The combined dead load and live load the beam must carry, calculated per square foot of tributary area. Roof snow load, wind uplift, and seismic forces add to this calculation in Colorado and other high-demand climates.
  • Material compatibility: Wood beams in wood-framed buildings, steel where long spans or heavy loads exceed what timber can provide, and reinforced concrete in foundations and masonry structures.
  • Fire and moisture exposure: Beams in exterior, semi-exposed, or high-humidity environments require treatment, coatings, or protective enclosures. Commercial occupancies have stricter fire resistance rating requirements than residential homes.
  • Local building code requirements: The IRC and IBC set minimum span and depth rules. Local jurisdictions may adopt amendments that are more restrictive. A permit is required for any structural beam work in most U.S. jurisdictions.
  • Architectural intent: An exposed glulam ridge beam and a concealed steel girder can both be structurally correct. The visible profile, finish, and aesthetics of the beam may affect material choice when the beam will remain visible in the finished space. 

For any structural work that affects load paths or requires a building permit, always consult a licensed structural engineer before proceeding. A single engineering consultation typically costs far less than correcting an undersized or improperly installed beam after framing is complete. 

Conclusion

Construction beams are the structural backbone of every building, carrying loads silently through walls, floors, and roofs on their way to the foundation. Choosing the correct beam type requires understanding span, load, material, code requirements, and the specific role the beam plays in the framing system.

For Denver and Colorado property owners facing heavy snow, hail, and freeze-thaw stress: 

Alliance EDS has served Denver and the surrounding Colorado region for over 15 years. Our team provides honest, professional assessments of your roof framing, structural beam conditions, and storm-related damage through our Virtual Roof Estimate and free on-site inspection services. Contact us at (720) 484-8181 to evaluate your construction beam and roof system safely and accurately.

Frequently asked questions (FAQs)

What is the strongest type of beam?

The I-beam is generally the strongest shape per unit of material because its flanges resist bending and the web resists shear very efficiently. Wide-flange steel sections built to AISC standards handle the most demanding structural applications, including high-rise frames and long-span bridges. That said, the right beam depends on span, load, and conditions: a glulam can outperform steel where visual warmth, access constraints, or shorter spans make it the more practical choice.

How far can a construction beam span?

Span capacity depends heavily on material and section size. Residential sawn lumber beams typically span 6 to 14 feet; LVL beams reach up to 24 feet; large glulam beams span 60 feet or more; and steel I-beams in commercial construction regularly span 30 to 100 feet. Span always depends on load as well as length, so published span tables offer guidance, but a structural engineering analysis is the only reliable method for any specific project.

What are construction beams called?

Construction beams go by many names depending on their function and position: girder, joist, header, lintel, ridge beam, tie beam, hip rafter, and purlin are all common examples. In steel work, sections are identified by profile designations such as W (wide-flange), S (standard I-beam), C (channel), L (angle), or HSS (hollow structural section). In engineered wood, beams are called by product type: LVL, glulam, PSL, or LSL.

Can I install a beam myself?

Decorative, non-structural beams such as faux ceiling timbers can be a DIY project. However, installing, replacing, or removing any structural load-bearing beam requires engineering review, a building permit, and licensed contractor installation in virtually every U.S. jurisdiction. Undersizing or misplacing a structural beam can cause immediate or long-term failure, and most jurisdictions require a final inspection before occupancy of the affected space.

What are the 4 types of structural loads?

Structural engineers categorize loads into four types. Dead loads are the permanent weight of the building itself: framing, roofing, flooring, and fixed equipment. Live loads are variable weights from occupancy: people, furniture, and stored goods. Environmental loads include snow, wind, and rain, which are especially significant in Colorado’s Front Range. Seismic loads result from ground motion and must be addressed for certain building types in Colorado’s moderate seismic hazard zone.

Rate this post

Related posts

Scroll to Top