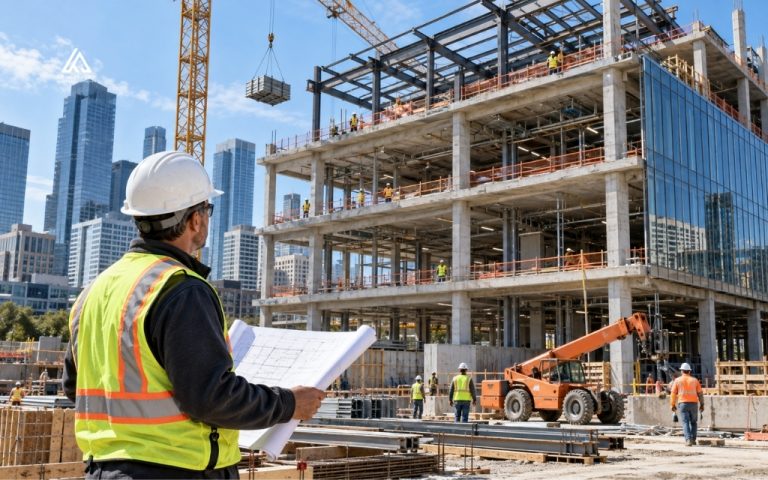

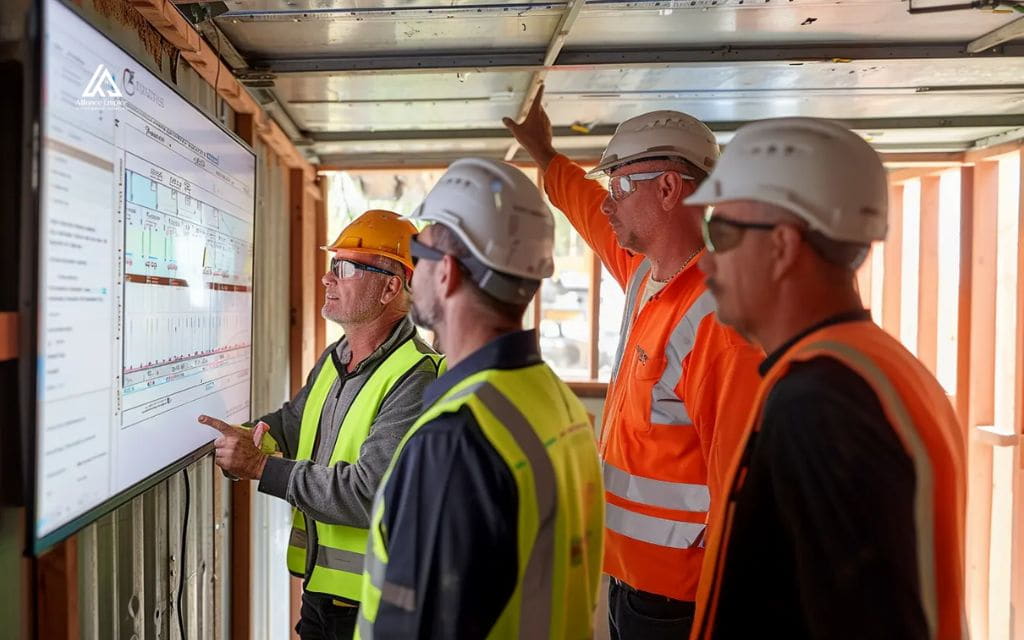
The construction sequence is the logical order in which activities are performed to take a project from site preparation to handover. It sets which work must finish first, which work can overlap, and where trades hand off to each other, so crews, materials, and inspections line up with the work.
This guide explains how a construction sequence works, the phases it usually follows, and how dependencies shape it. It also covers how sequencing differs from scheduling, how to build a sequence step by step, common mistakes, and the tools teams use. No single sequence fits every project, so the guide shows what changes and why.
What is a construction sequence?
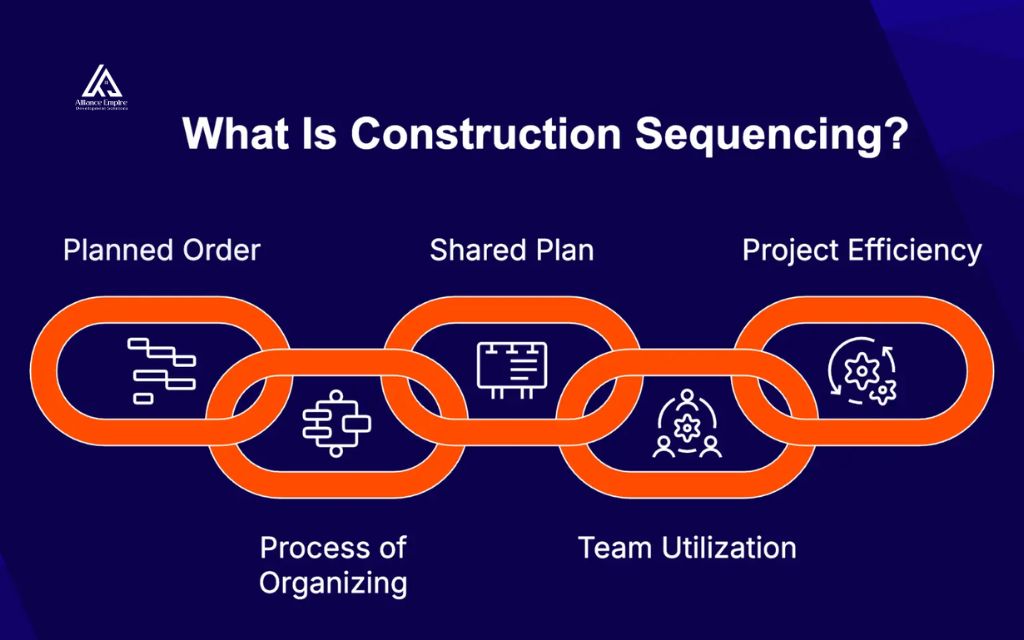
The construction sequence is the planned order of activities needed to complete a project safely and efficiently. It includes temporary works such as shoring, scaffolding, and site logistics, and it runs from site setup through handover. Think of it as the logic behind the schedule, since it answers what has to happen first, what must wait, and what can happen at the same time, without yet assigning start dates or durations.
Three related terms appear in most project documents, and they are easy to mix up.
- Construction sequence: the ordered set of activities and their relationships.
- Construction sequencing: the process of working out that order and adjusting it as conditions change.
- Construction sequence plan: the documented version that teams share, follow, and update.
Phasing is often used as another word for sequencing. On some projects, though, it means dividing the work into stages, such as occupying one floor while another is still being built.
The general contractor, construction manager, or project scheduler usually leads the effort to develop the construction sequence, with the superintendent supplying field knowledge. Architects, engineers, and trade contractors add input on design intent, installation methods, and lead times, while owners contribute occupancy, budget, and operational requirements.
Most of this work happens during preconstruction, because the construction sequence feeds scheduling, resource planning, and procurement. It continues after mobilization, since scope changes, deliveries, and field conditions keep reshaping the order of work.
Main phases of a construction sequence
Preconstruction
Preconstruction happens before crews mobilize, yet it shapes everything that follows. Teams review drawings and specifications, confirm permit requirements, identify long-lead items, and plan site logistics such as access, laydown areas, and crane locations.
Decisions made here, such as ordering long-lead equipment early or reserving inspection windows, prevent idle time later. Owners and contractors also agree on milestones and constraints, including work restrictions and required completion dates.
Site preparation
Site preparation marks the start of physical work. Crews clear vegetation and debris, protect features that must remain, set up erosion and sediment controls, establish access and temporary utilities, and grade the site.
Excavation follows clearing and removes soil or rock where footings, basements, and utilities will go. Existing underground utilities are usually located first, because striking a line creates serious safety and cost risks.
Foundation
Most foundations follow the same internal order: layout, excavation to grade, formwork, reinforcing steel, footings, walls or piers, and then slabs. Inspections often occur before concrete is placed, because reinforcement cannot be checked once it is buried.
Concrete needs time to gain strength, so the engineer’s specifications determine when framing loads or heavy equipment can be placed. Rushing this step affects everything built above it.
Framing
Framing creates the structural shape of the building. In wood-frame construction, crews typically install sill plates, floor framing and subfloor, wall framing, roof framing, sheathing, and bracing. Steel and concrete buildings follow their own erection sequences, often floor by floor.
Once the frame is in place, other trades can begin work. Framing inspections, where required, usually happen before insulation or wall coverings hide the structure.
Electrical, plumbing, and HVAC rough-in
Rough-in places the concealed parts of building systems, including wiring, pipes, ducts, and fire protection lines, before walls and ceilings are closed. Trades share limited space, so systems with the least flexibility, such as sloped drain lines and large ducts, usually get routed first.
Most jurisdictions require rough-in inspections before insulation and drywall. Installing drywall first forces demolition and rework, which is why this hold point matters so much to the order of work.
Roofing
Roofing protects the structure from moisture so interior work can proceed. The usual order is roof deck or sheathing, underlayment or membrane, edge metal and flashing, and then the finished roofing material. Each roofing system has its own installation order and overlap pattern.
Windows, exterior doors, and weather barriers complete the building envelope. Getting the building dried in early lets interior trades work without moisture damage, so roofing often begins soon after framing and overlaps with rough-in.
Rooftop equipment curbs and penetrations from mechanical and plumbing trades need coordination, since cutting through a finished roof creates leak risk.
Interior and exterior finishing
Interior finishing typically begins with insulation, then drywall, taping and finishing, priming and painting, flooring, cabinets, trim, and fixtures. The order between paint, flooring, and trim depends on the products used and how easily later trades can damage finished surfaces.
Exterior finishes, such as cladding, paving, and landscaping, often proceed at the same time as interior work. Finishing ends with cleaning, touch-up, and preparation for the final inspection and walkthrough.
Handover
Handover, often called closeout, transfers the finished project to the owner. Before that, the team completes a punch list of remaining defects, passes final inspections, and obtains a certificate of occupancy where the jurisdiction requires one.
Commissioning verifies that building systems perform as designed. The contractor then delivers as-built drawings, operation and maintenance manuals, warranties, and training. Punch list items that could delay occupancy should be prioritized so their own sequence is clear.
Dependencies, overlaps, and constraints in a construction sequence
Types of dependencies
Schedulers describe the timing link between two activities in four ways:
- Finish to start: the next activity cannot begin until the earlier one finishes, such as framing after foundation curing.
- Start to start: the next activity can begin once the earlier one has started, such as drywall finishing once hanging has begun in the same zone.
- Finish to finish: the next activity cannot finish until the earlier one finishes, such as documentation that depends on completed testing.
- Start to finish: the next activity cannot finish until the earlier one starts, which is rare in building work.
Dependencies are also mandatory, from physical or contractual necessity such as a roof requiring framing, discretionary, reflecting preferred practice such as finishing one floor before the next, or external, involving outside parties such as permit approvals and material deliveries.
Which activities can overlap or run in parallel
Overlap is where sequencing saves time. Independent work in separate zones can proceed together, such as interior finishing on completed floors while rough-in continues above, or exterior cladding once the building is dried in. Off-site fabrication and procurement for later phases can also run alongside site work.
Overlap has limits. Trades sharing a space still need clearance and protection for finished work, and fast tracking, running activities in parallel that would normally follow each other, raises the risk of rework if the design changes.
Physical, safety, resource, and site constraints
Even when the logic allows two activities to overlap, real conditions can prevent it. These constraints most often shape the order of work.
- Physical: Structural loads, access routes, floor space, and equipment that must be set in place before walls close.
- Safety: Fall protection, crane swing zones, excavation, and hot work, all of which become riskier when trades overlap.
- Resource: Skilled labor, cranes, hoists, laydown space, and material deliveries.
- Site: weather, soil conditions, utilities, adjacent properties, and permitted work hours.
- Regulatory and contractual: Codes, permits, inspections, owner milestones, occupancy phasing, and budget limits.
Zone-based sequencing and trade stacking
Many teams divide a building into zones, such as floors or wings, and set the order each trade moves through. This keeps crews working continuously and reduces trade stacking, when several trades crowd the same area at once. Repetitive projects such as hotels and apartment buildings benefit most, since one zone sequence can be reused many times.
Inspections, hold points, and approvals
Hold points are steps where work must pause until someone inspects or approves it, such as reinforcement inspection before a concrete pour, rough-in inspection before walls close, and final inspection before occupancy. Requirements vary by jurisdiction, so teams confirm them with the authority having jurisdiction and build inspection time into the construction sequence.

Why one construction sequence does not fit every project
Project type and construction method
Single-family wood-frame homes follow a fairly linear path. Commercial buildings with steel or concrete frames repeat structural work floor by floor, while envelope and interior work trail behind the structure. Tenant improvements skip site work and foundations and begin with demolition and layout inside an existing shell.
Renovation and occupied-building work adds temporary protection, utility shutdown coordination, and restricted hours, so the order of work is built around building operations.
Delivery method and contract requirements
Delivery method shapes when the sequence can be set. With design-bid-build, design is largely complete before construction begins. With design-build or construction manager at risk, contractors often join early, and early packages such as site work and foundations can start before the full design is finished.
Contract terms also constrain order, including milestone dates, phased occupancy, owner-furnished equipment, and work-hour restrictions. Teams should read these requirements before finalizing the sequence.
Prefabrication and modular construction
Prefabrication moves some work off-site. Wall panels, roof and floor trusses, MEP assemblies, and modular units are built in a controlled setting and delivered for installation, which reduces on-site labor, storage, and assembly.
It also changes the sequence. Fabrication, shop drawing approval, delivery, and lifting now sit alongside site work, and design decisions must be settled earlier. Prefabricated walls or bathroom units, for example, can change when electrical, plumbing, and finishing work happen.
Why is construction sequencing important?
Fewer delays and less rework
When work happens in the wrong order, crews wait, trades collide, and finished work gets torn out. Hanging drywall before plumbing and wiring are inspected is a classic example. If the inspection finds a problem, the wall has to be opened again.
Sharing the construction sequence with all stakeholders before work starts helps each trade know what must be ready before it arrives.
Better coordination and site flow
The construction sequence shows when people, equipment, and materials need to be in each area. That helps superintendents plan deliveries, cranes, and hoists, reduce congestion, and keep crews from standing idle between activities.
It also gives trade partners a common reference during coordination meetings.
Quality and safety
The correct order allows inspections and tests to happen before later work conceals defects. It also keeps hazards under control. Demolition, for example, must follow a defined order so surrounding areas are clear of workers and hazardous materials before it begins.
Sequencing that overloads crews or forces heavy overtime can hurt both quality and safety, so realistic pacing belongs in the plan.
Project duration and cost
Good sequencing removes gaps between activities and finds work that can safely overlap, which can shorten duration. It also reduces costs tied to idle labor, rework, and extended site overhead when delays stack up.
The goal is a realistic construction sequence that accounts for durations, resources, and site limits, since plans built only around the shortest duration tend to slip.

Construction sequence vs. construction schedule
The table sets the construction sequence and the construction schedule next to each other:
| Aspect | Construction sequence | Construction schedule |
| Main question | What comes before what? | When does each activity start and finish? |
| Focus | Order, logic, and dependencies | Timing, durations, and dates |
| Typical output | Sequence plan, flow diagram, or logic network | Dated schedule, such as a Gantt chart or CPM network |
| Dates | Usually none, apart from key milestones | Start and finish dates for every activity |
| Resources and budget | Treated as constraints | Loaded and tracked against dates |
| When developed | Early in preconstruction | Built on the sequence, then updated through construction |
The sequence provides the logic for the schedule. Once activities and dependencies are defined, schedulers attach durations and resources, and the critical path method calculates start and finish dates, float, and the critical path.
Superintendents then use lookahead schedules to turn that plan into weekly field work. Dates built on wrong logic fail as soon as the first dependency is missed, so a weak construction sequence produces an unreliable schedule.
In practice, teams often develop logic and durations together in the same software. The distinction is conceptual, but keeping it clear helps teams test the order before committing to dates.
How to develop a construction sequence
1. Define scope and constraints
Start with the contract documents, drawings, specifications, and permit requirements. Confirm the boundaries of the construction phase, and set aside activities that occur before or after it, such as design selections or warranty follow-up.
Record constraints early, including site access, work hours, owner milestones, occupancy needs, utilities, and delivery limits. Conversations with designers, trade contractors, and owners, plus lessons from similar projects, help fill gaps.
2. Break the work into activities with a WBS
Use a work breakdown structure (WBS) to divide the project into phases, deliverables, and work packages. Then break each package into activities detailed enough to assign to one trade or crew.
Too little detail hides dependencies, and too much creates clutter. Aim for activities the field team recognizes and can track.
3. Identify dependencies, including permits and lead times
Decide which activities must finish before others can start, which can overlap, and which depend on outside parties. Include permit approvals, inspections, and material deliveries as activities or constraints, since they often control when work can begin.
Long-lead items, such as electrical gear, elevators, and structural steel, deserve special attention because late delivery can stall every phase that depends on them.
4. Map the order of elements, zones, and tasks
Arrange the major elements in order, then sequence tasks inside each one. Divide larger buildings into zones and set the path each trade will follow. Check for places where two trades need the same space at the same time.
Visual formats help. Flow diagrams, logic networks, and pull planning sessions make gaps easy to spot.
5. Add resources, durations, and buffers
Estimate durations from crew sizes, productivity data, and trade input, and confirm that labor, equipment, and materials will be available when needed. Add buffer for weather and high-risk activities.
If one trade moves slower than the trades behind it, split zones differently or reorder crews so slower teams do not hold up the others. This step overlaps with scheduling, which is expected.
6. Review the sequence with stakeholders
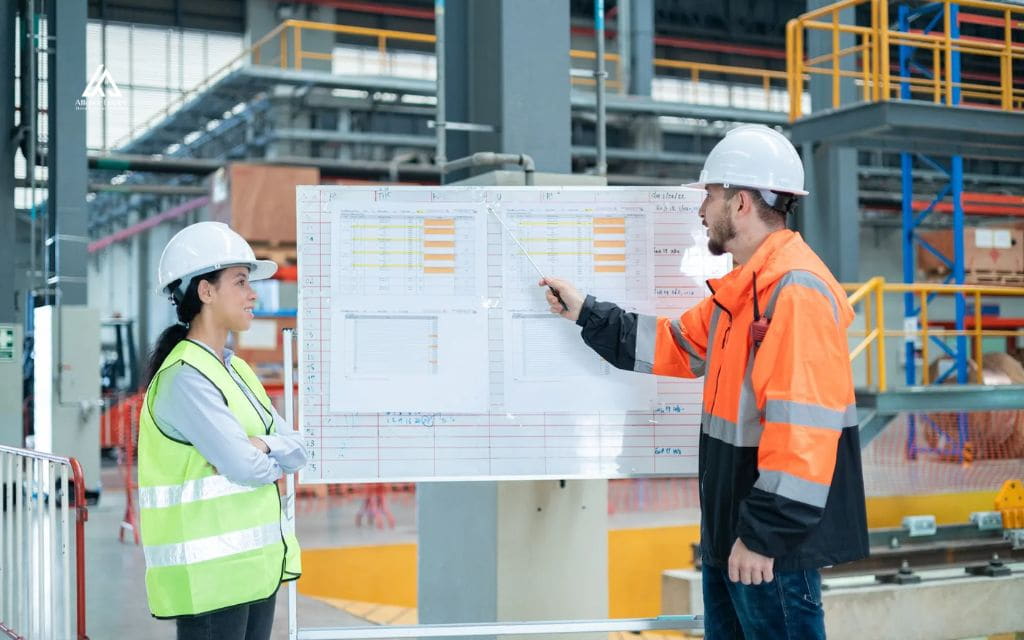
Walk through the draft with the superintendent, foremen, subcontractors, architects, engineers, and the owner before work starts. Reviewers often spot missing steps, unrealistic assumptions, and coordination conflicts.
Document assumptions and update the construction sequence whenever scope, design, or site conditions change, so the plan stays useful as a field reference.

Common construction sequencing challenges and how to manage them
Incomplete design information
Sequencing starts before every design and product decision is final. Unknown finishes, equipment, or prefabricated components can change installation order. Prefabricated wall or bathroom units, for example, can shift when electrical, plumbing, and finishing work occur.
To manage this, record assumptions, flag open items, and revisit the sequence as decisions are made.
Labor and material shortages
Sequences assume labor and materials arrive when needed. Shortages leave crews idle or force tasks to be reordered, sometimes changing the sequence significantly.
To manage this, plan around realistic availability, confirm deliveries against the sequence, and keep alternate work fronts ready.
Scope changes
Scope is the first input to a sequence, and it often changes during and after preconstruction. Additions, deletions, and revisions can add, remove, or reorder activities.
Build change review into the process so each change is checked for sequence impact as well as cost.
Weather, supply, and site condition disruptions
Weather, procurement delays, and surprises such as contaminated soil can push a project behind. Buffers absorb some delay, but reacting piece by piece often makes things worse.
When a major event breaks the plan, pausing to reassess the remaining work and resequence is often more effective than continuing with a plan that no longer fits.
Occupied buildings and confined sites
Work inside an occupied hospital, school, or retail space needs careful attention to safety, utilities, and access. Dense urban sites may limit delivery times and storage, and confined sites may have little room for materials.
Break the work into smaller phases, coordinate shutdowns and access routes, and allow more planning time.
Safety risks
Sequencing directly affects safety. Too many trades in one area, or activities out of order, create hazards. Include safety planning in every sequencing decision and review high-risk work, such as crane lifts and excavation, before it begins.
Avoid sequences that depend on sustained overtime, since fatigue raises both quality and safety risks.
What is a construction sequence plan?
The construction sequence plan expands the basic order of work by adding milestones, resources, risks, site logistics, and task descriptions, turning sequencing logic into a shared reference that teams can follow, communicate, and revise.
Depending on the project, it typically covers phase and activity order with dependencies, inspection hold points, zones and trade flow, site logistics such as access and crane locations, resource assumptions and long-lead items, and key safety risks.
Different teams use it differently. Schedulers build timelines from it, cost planners connect it to budgets and procurement, and field teams coordinate crews around it. Many merge it with the overall project plan to simplify document control.
How BIM supports construction sequencing
Building information modeling (BIM) lets teams test a construction sequence virtually before crews build it. 4D BIM links the 3D model to the schedule so teams can watch construction unfold over time, revealing access problems, crane conflicts, and clashes between temporary and permanent work before they reach the site. 5D BIM adds cost data, so teams can compare how alternative sequences affect both budget and timeline.
Clash detection catches physical conflicts, such as ducts running through beams, before installation, and constructability reviews check whether the design can actually be built in the intended order. Catching these issues in the model costs far less than fixing them in the field.
Conclusion
Trades stay in the right order, conflicts become avoidable, and the schedule gains a reliable foundation when the construction sequence is clear. The best sequences are built with input from the whole project team, tested against dependencies and site limits, and updated as conditions change.
Alliance EDS is a Denver, Colorado, general contractor that manages residential and commercial projects from planning to completion. If you are planning a project and want to talk through how the work should be ordered, call us at (720) 484-8181..
Frequently asked questions (FAQs)
What is a construction sequence in simple terms?
It is the order in which construction work is done, from preparing the site to handing over the finished project. The construction sequence shows what must be completed before other work can start and what can happen at the same time.
What is the typical order of construction phases?
Most buildings move from preconstruction to site preparation, foundation, framing, roofing and envelope, rough-in for electrical, plumbing, and HVAC, interior and exterior finishing, and handover. Real projects overlap some of these phases, and the sequence of construction changes with project type and method.
Where do you start when sequencing a construction project?
Start in preconstruction by defining the scope and constraints of the construction sequence, then break the work into activities using a WBS. Once construction begins on site, the first physical activity is usually site preparation, including clearing, grading, and setting up utilities and access.
Is a construction sequence the same as a construction schedule?
No. The construction sequence sets the logical order and dependencies between activities. The schedule adds durations, dates, milestones, and resources to that logic. Teams often develop them together, but sequencing comes first and gives the schedule its foundation.
Who is responsible for the construction sequence?
The general contractor, construction manager, or scheduler usually leads the construction sequence, with input from the superintendent, subcontractors, architects, and engineers. Owners contribute requirements such as occupancy timing. Broad review before work starts helps catch missing steps.
Can construction activities overlap?
Yes, when they are independent or separated by zone. Drywall in one area while rough-in continues in another is a common example. Overlap still needs safe access, clear working space, and respect for hold points such as inspections.
Is the construction sequence the same for every project?
No. Project type, construction method, delivery method, site conditions, design, resources, and contract requirements all change the appropriate order. Wood-frame houses, steel-frame office buildings, and tenant improvements each follow a different construction sequence.
Which tools help teams plan a construction sequence?
Common tools include Gantt charts, lookahead schedules, pull planning sessions, scheduling and project management software, and BIM with 4D and 5D capabilities. Simple flow diagrams also work on smaller projects. Choose tools that match the complexity of the construction sequence and team needs.