
A successful plan for building an office building starts with a clear scope, realistic budget, coordinated design and practical construction schedule. The project may involve ground-up construction, an office build out or the renovation of an existing workplace. Alliance EDS supports commercial clients through planning, construction and project closeout, with each phase aligned around the building’s intended use, site conditions and long-term value.
What Does Building An Office Building Involve?
The scope of building an office building depends on the condition of the property and the owner’s objectives. A new development starts with the site and structural shell, while an existing property may only require office space construction or interior improvements.
The scope of building an office building depends on the condition of the property and the owner’s objectives. A new development starts with the site and structural shell, while an existing property may only require office space construction or interior improvements.
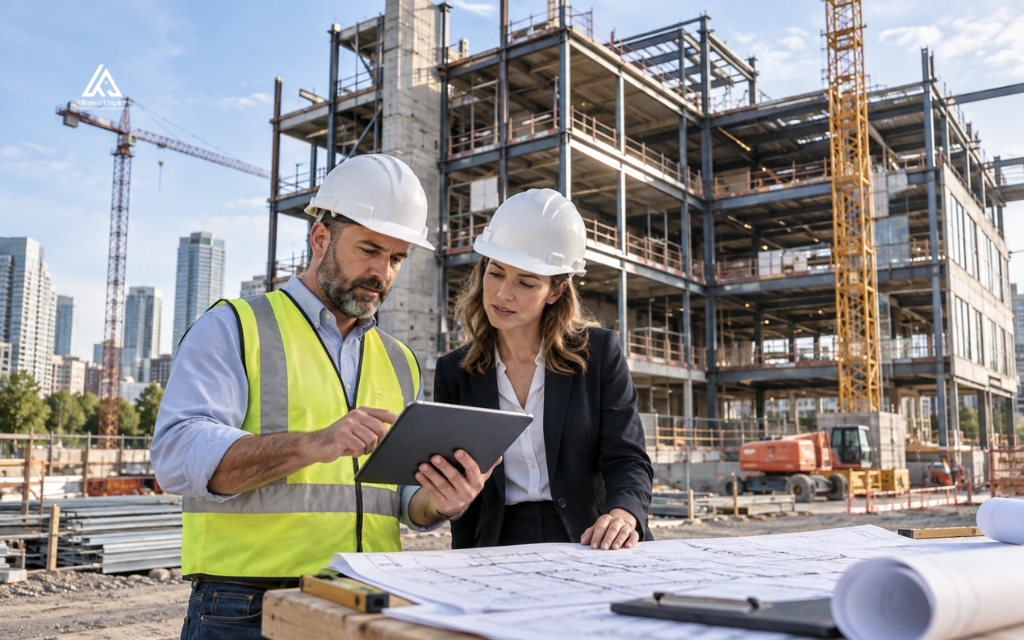
A typical project may cover:
- Site preparation and structural work
- Architectural and engineering coordination
- HVAC, electrical and plumbing systems
- Interior partitions and ceilings
- Flooring, millwork and finishes
- Technology and data infrastructure
- Inspections and final closeout
Office Build-Out Vs. Office Renovation Vs. Ground-Up Construction
These project types share some construction stages, but their starting points differ. A build-out prepares an unfinished commercial space for occupancy. An office space renovation updates a workplace that already has usable rooms, services and finishes. Ground-up construction creates the full building from the site onwards.
Office Build-Out
When building an office building, the interior phase may turn a shell or unfinished commercial area into a fully functional workplace. Typical improvements include partitions, ceilings, lighting, flooring, power, HVAC distribution, plumbing and data infrastructure.
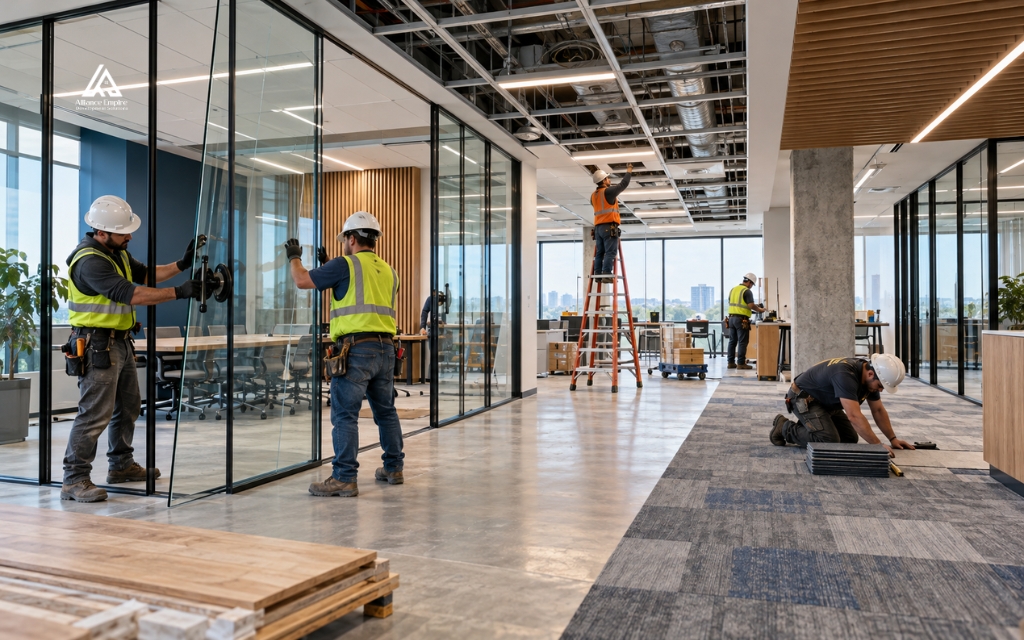
An office space build out often forms part of a lease or tenant improvement project. Alliance EDS also provides tenant improvement construction for commercial properties where the existing space must suit a tenant’s operational needs.
The terms office buildout and office finish outs may describe similar interior work, although the contract should always define the exact scope.
Office Renovation
For an office building renovation, the existing property becomes the starting point. Useful elements may remain, while walls, finishes, lighting and building systems receive upgrades to suit new operational needs.
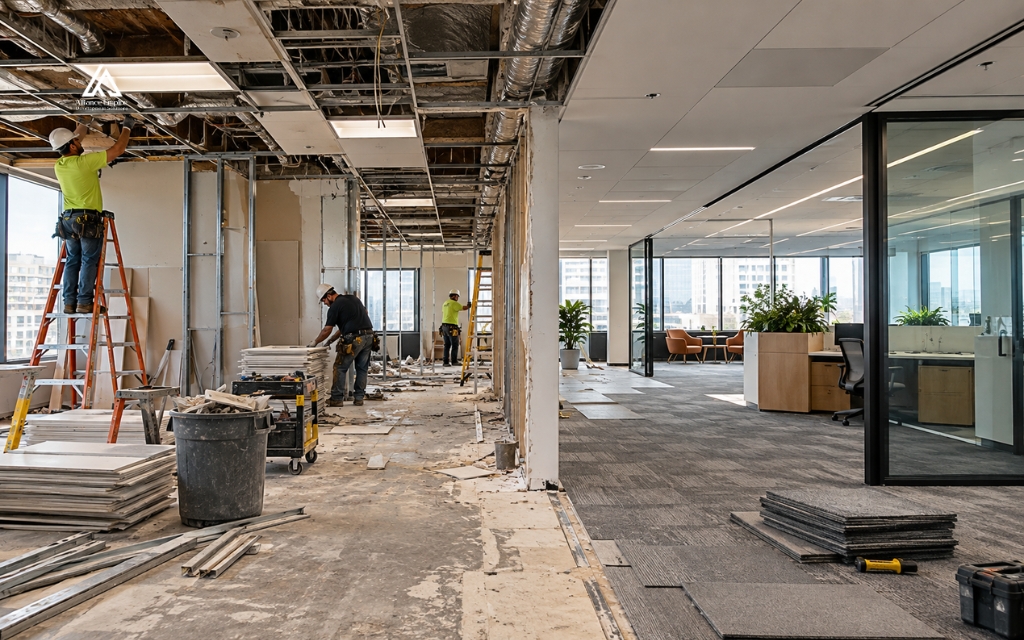
Selective demolition is often part of an office space remodel, especially when hidden services or undocumented alterations affect the planned scope. A commercial office refurbishment may focus on finishes and functionality, while larger projects can include structural or HVAC changes.
Ground-Up Office Construction
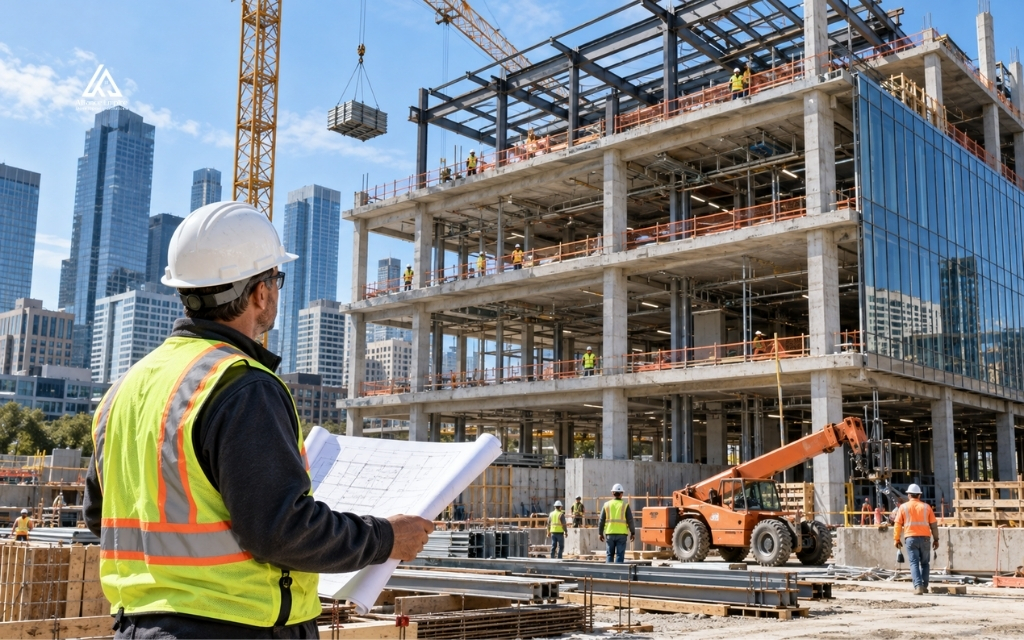
With ground-up construction, building an office building starts at the site and moves through foundations, structure, envelope, services and interior completion. This route gives owners greater control over layout, systems and long-term building performance.
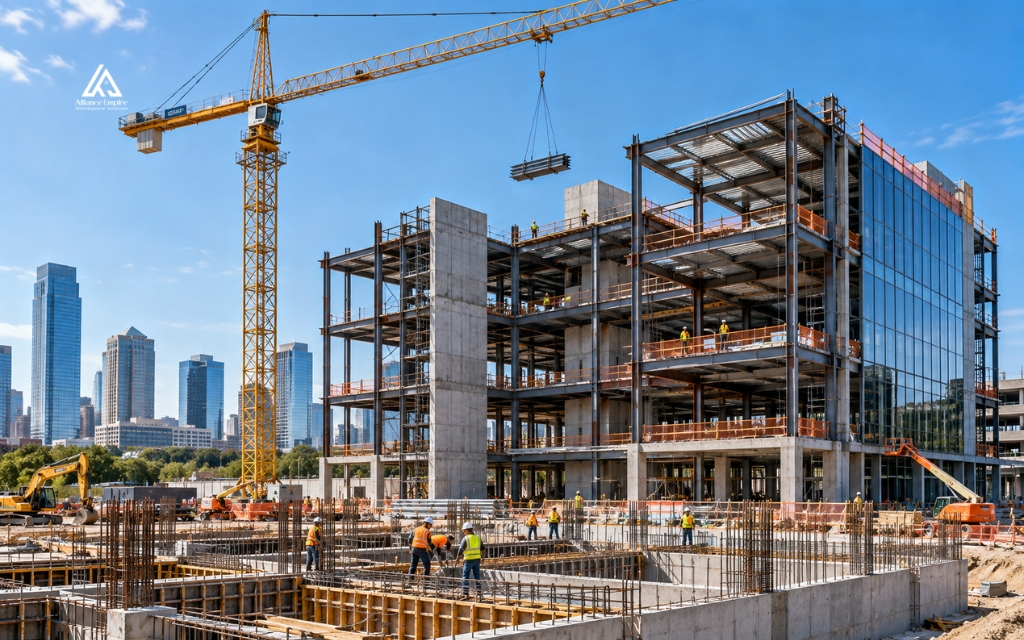
Compared with a commercial office build out, the scope is much broader because the complete structure must be delivered first. Proper construction sequence planning helps coordinate dependencies from site work through final handover.
How To Build An Office Building Step By Step
The process usually begins with scope definition and site review, then moves into design, budgeting and approvals. Construction follows with structural work, building systems and interior finishes before the project closes with testing, inspections and handover.
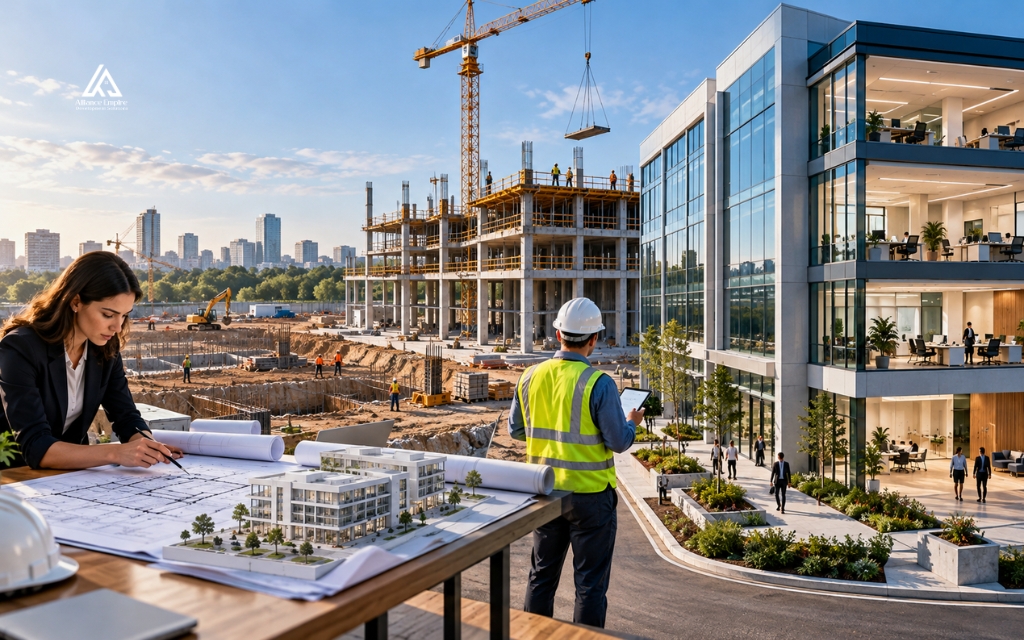
1. Define The Project Scope And Business Requirements
When building an office building, the project brief should first define how the space will support daily operations. It should cover floor area, staff capacity, meeting rooms, private offices, storage, support areas and future growth.
2. Evaluate The Site Or Existing Office Space
For a new build, the team should review access, utilities, drainage, site constraints and other conditions that may affect construction. Existing offices need a close check of structure, HVAC, electrical capacity, plumbing and fire protection.
This stage is especially important for an office space renovation, where hidden conditions can affect both cost and schedule.
3. Develop The Office Layout And Construction Design
The design should translate business needs into a practical layout with efficient circulation, suitable work areas and the required support spaces. Structural, mechanical, electrical and plumbing systems also need to fit within the proposed design.
4. Establish The Budget And Construction Schedule
A realistic budget should reflect the project size, systems, finishes, labour and likely construction conditions. As the design develops, estimates can become more detailed and reliable.
The schedule should also account for permits, procurement, long-lead materials, trade sequencing and inspections. Good construction scheduling helps keep these activities coordinated.
5. Obtain Permits And Required Approvals
Permit requirements depend on the project scope and local jurisdiction. New construction may need broader approvals, while an office space build out can still require building, electrical, plumbing, mechanical or fire-related permits.
Leasehold projects may also need landlord approval before work begins. These reviews should be included in the programme from the start.
6. Complete Site Work, Structural Work And Building Envelope
For ground-up construction, work typically moves from site preparation and foundations to structural framing and the building envelope. Roofing, exterior walls, glazing and waterproofing help protect the interior before later trades progress.
7. Install Mechanical, Electrical And Plumbing Systems
MEP systems support the day-to-day operation of the office. HVAC provides ventilation and temperature control, while electrical and plumbing systems serve lighting, equipment, restrooms and support areas.
Modern office space construction may also require data cabling, access control, security and audiovisual systems. These services should be coordinated before ceilings and walls close.
8. Complete The Office Build-Out And Interior Finishes
The office build out stage brings the workspace close to completion. Typical work includes partitions, doors, glazing, ceilings, flooring, paint, lighting, millwork and final fixtures.
Material choices should suit both appearance and daily use. A commercial office build out also needs careful coordination between finishes and any remaining MEP work.
9. Conduct Inspections, Testing And Final Walkthrough
The final stage confirms that the completed work meets project requirements. Required inspections, system tests and commissioning should be completed before the space is handed over.
A final walkthrough can identify outstanding items for the punch list. Closeout documents should also include warranties, manuals, approvals and relevant as-built information.
What Affects The Cost Of Building Or Renovating An Office?
The cost of building an office building depends on project type, size, site conditions, specification and technical requirements. An office space remodel may avoid the cost of a new structural shell, but demolition and unforeseen conditions can introduce different risks.
- Total floor area
- Site and existing conditions
- Structural complexity
- HVAC and electrical requirements
- Interior finish level
- Technology systems
- Permit requirements
- Material lead times
- Labour and subcontractor rates
Late design changes can also affect the budget. A formal change order process gives the team a documented method to address approved changes to scope, price or schedule.
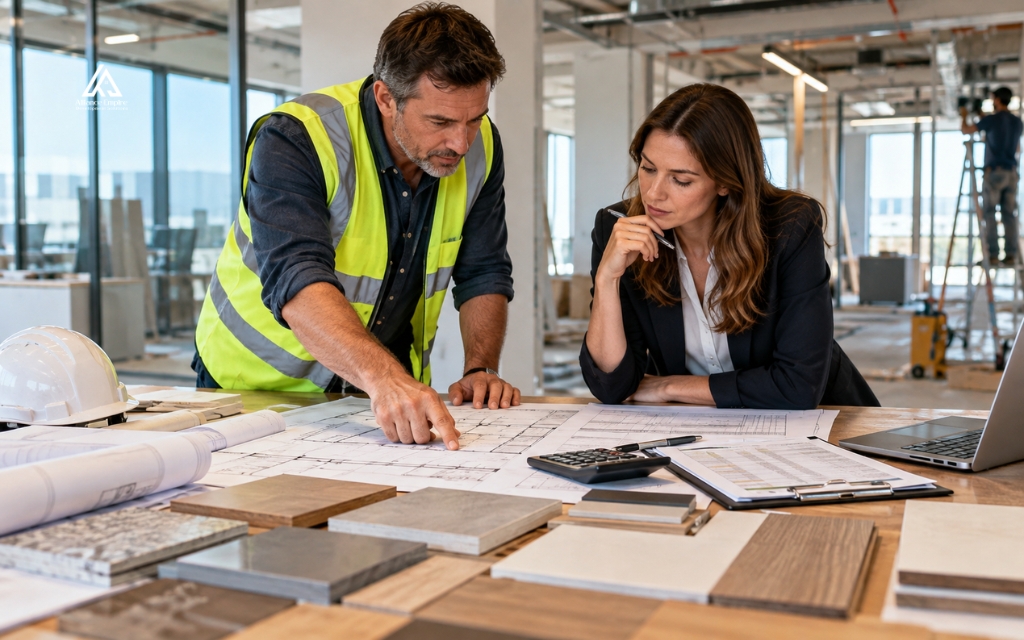
How Long Does Office Construction Or A Build-Out Take?
The timeline for building an office building varies significantly by project type. A ground-up office project may take around 14–24 months, while an office build out often requires about 8–24 weeks of on-site construction. When design, approvals, procurement and handover are included, a typical office buildout may take roughly four to eight months from initial planning to occupancy.
Common Challenges In Office Construction And Renovation
Building an office building can face delays or cost changes when scope, site conditions or trade coordination shift during construction. These risks become more significant in an office space renovation or office build out, where existing systems often limit flexibility.
Scope Changes After Construction Begins
A layout change can affect walls, lighting, HVAC, sprinklers and electrical work at the same time. Each revision should follow a clear change order process so cost and schedule impacts are approved before work continues.
Unforeseen Existing Conditions
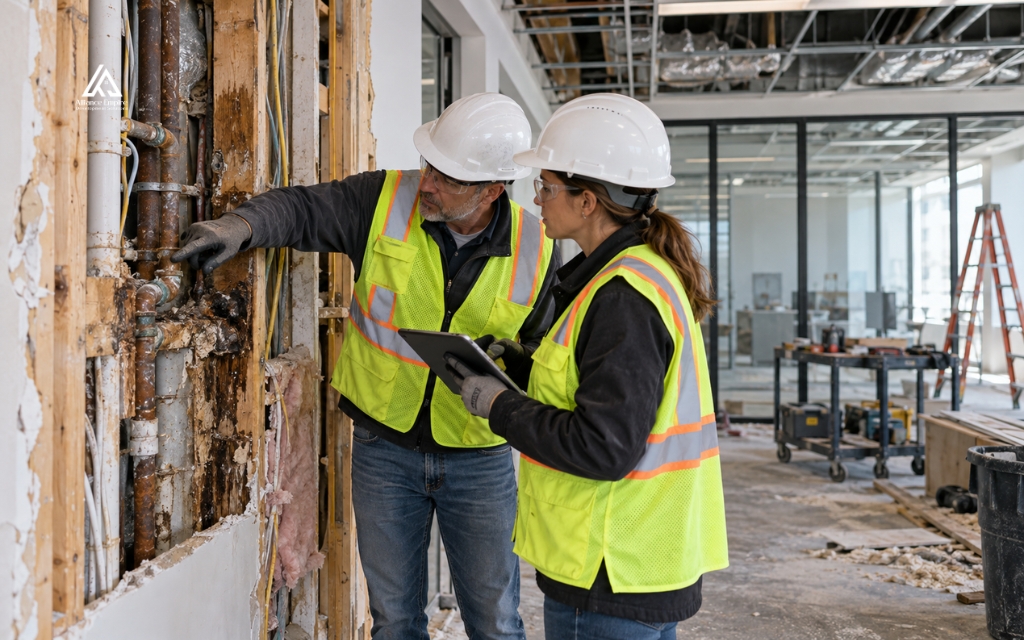
Renovation work often reveals conditions that were not visible during the initial survey. Hidden services, damaged materials or undocumented alterations can change the scope of an office space remodel and require additional design or remedial work.
Permit And Material Delays
Project timing can slip when approvals take longer than expected or key materials arrive late. HVAC equipment, glazing, electrical components and specialist finishes can all affect the sequence of an office build out.
Poor Coordination Between Trades
Office space construction usually places several building systems within tight ceiling and wall zones. Without proper coordination, mechanical, electrical, plumbing and fire-protection work can conflict and lead to rework.
Construction In An Occupied Office
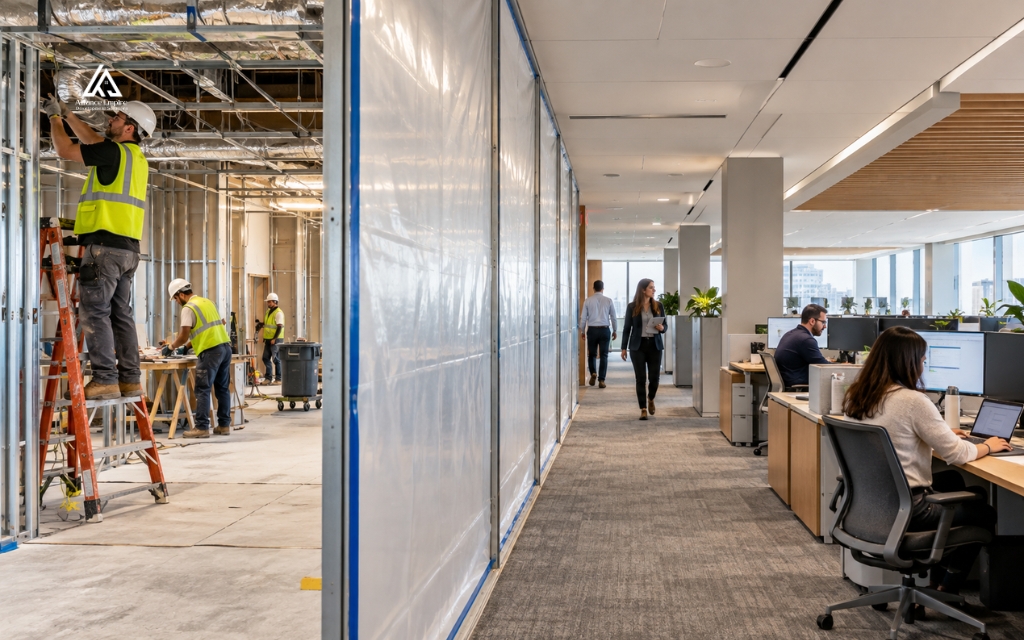
An office building renovation becomes more complex when employees remain on site. Dust control, noise, temporary access routes and service shutdowns need careful planning so business operations can continue with minimal disruption.
Build Or Renovate Your Office With Alliance EDS
Alliance EDS provides commercial construction support for office projects across the Denver metro area, including office build outs, tenant improvements, renovations and ground-up construction. The team coordinates planning, permits, construction and closeout while working with architects, engineers and trade partners as required.
With more than 15 years of construction experience, Alliance EDS focuses on clear communication, practical recommendations and durable work suited to each property. Businesses and property owners can request a free quote to discuss scope, budget and the right approach for their office project.
Conclusion
Building an office building is ultimately a coordination exercise between design intent, site conditions, building systems, approvals and construction sequencing. Decisions made early around MEP capacity, existing conditions, procurement and phasing often determine whether the project stays buildable once work reaches the field.