
Every construction project starts with a set of plans, but few buildings end up matching those plans exactly. Walls shift a few inches, plumbing reroutes around an unexpected obstruction, and an electrical panel ends up on a different wall than the one originally drawn. As-built drawings exist to capture all of those changes, giving owners, architects, contractors, and facility managers an accurate record of how a building was actually constructed.
This guide explains what they are, how they differ from related construction documents, who typically creates them, and how they continue to be used long after a project is finished.
What are as-built drawings?
As-built drawings, also written as as built drawings or shortened to as-builts, are a final set of construction drawings that reflect a building exactly as it was constructed, including every change made during the building process. They are produced by comparing the original design drawings against the conditions found in the field, then updating the drawings to match what was actually built.
You may also see this document called an asbuilt drawing, as built plans, as built blueprints, or as builts plans. All of these terms point to the same type of document, even though spelling and formatting vary across the industry.
As-built documentation is delivered in several formats depending on the project’s needs.
- PDF: A flattened, easy to share version of the final drawings, often used for permitting, archiving, and quick reference.
- CAD (DWG): Editable drawing files created in software such as AutoCAD, used when a designer or contractor needs to make further changes or measurements.
- BIM (Revit) model: A 3D as-built model with embedded data, useful for facility management, renovation planning, and coordination between trades.
- Point cloud: Raw 3D scan data collected with a laser scanner, used as the source material to build accurate 2D drawings or 3D models..
How as-built drawings differ from as-built models
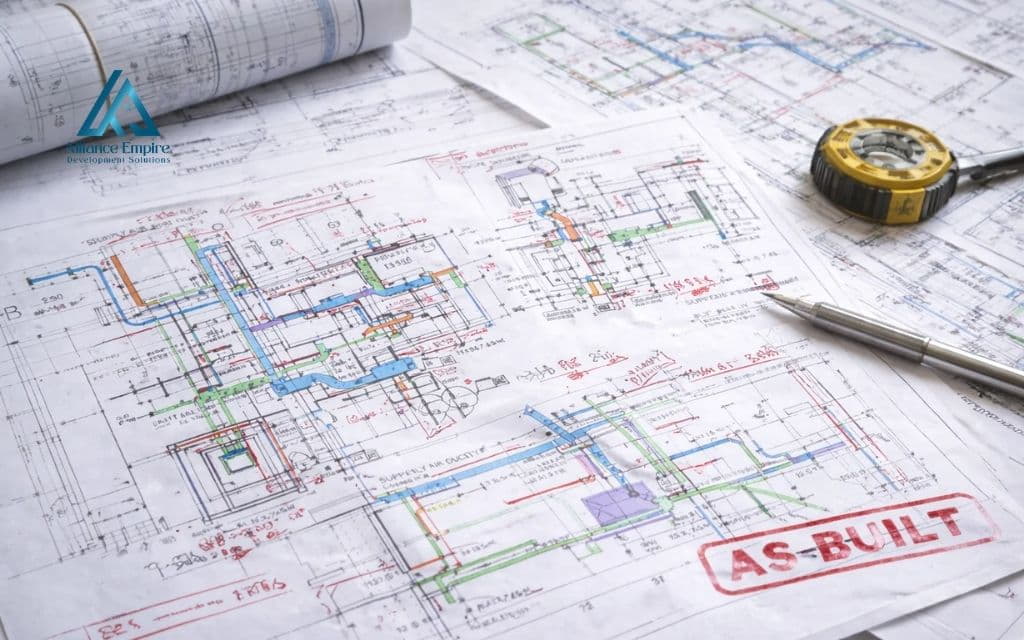
A traditional as-built drawing is a two-dimensional sheet, similar to a floor plan or elevation, that shows the final layout, dimensions, and systems of a building. An as-built model is a three-dimensional digital file, typically built in building information modeling (BIM) software, that contains the same final conditions but in a format that can be rotated, sliced, and queried for data such as material types or system specifications. Many projects now produce both: 2D drawings for quick reference and an as-built model for coordination and facility management.
As-built drawings vs related construction terms
As-built drawings are often confused with several other types of construction documents. The table below outlines the main differences.
| Term | When it’s created | Who typically creates it | Purpose |
| As-built drawings | At project closeout | Design team or contractor, depending on the contract | Reflect the building exactly as constructed, including all field changes |
| Construction drawings | Before and during construction | Architect or engineer | Show the design intent and original plan for the project |
| Shop drawings | During construction, before fabrication | Contractor, fabricator, or supplier | Detail how a specific component will be fabricated and installed |
| Redline drawings | Throughout construction | Contractor, subcontractor, or design team | Mark up the original drawings in the field as changes happen |
| Record drawing | At or near project closeout | Design team or contractor | Compile field changes into an official document, often used interchangeably with the final drawings |
| Existing conditions drawings | Before a renovation begins | Architect, surveyor, or scanning provider | Document a building’s current state when no usable documentation exists |
Why as-built drawings matter
These drawings serve a different purpose depending on who is using them:
- For homeowners and property owners: Homeowners rely on as-built drawings when planning a remodel, applying for a permit, or selling a property. Knowing the exact location of plumbing, wiring, and structural elements helps avoid costly surprises during future work.
- For architects, engineers, and contractors: Design and construction professionals use these drawings to verify that completed work matches approved plans, to support future design work on the same building, and to demonstrate that contractual obligations were met.
- For facility and property managers: Facility teams use as-built drawings daily for maintenance, repairs, and space planning. Accurate documentation means less time spent tracking down hidden utilities or guessing at system layouts.
- For real estate investors and buyers: Investors and buyers use this documentation to evaluate a property’s condition, estimate renovation costs, and confirm that square footage and layout match what is being represented in a sale.
Common reasons buildings differ from the original plans
Construction rarely follows the original drawings without any adjustments. Some of the most common changes include the following.
- A wall is moved: Layout adjustments are made to fit equipment, improve flow, or resolve a conflict discovered during framing.
- Plumbing lines are rerouted: Pipes are shifted around structural elements, existing utilities, or other trades’ work.
- An electrical panel is relocated: Panels and outlets are moved to meet code requirements or accommodate other design changes.
- HVAC ductwork is adjusted: Ductwork is reshaped or rerouted to clear beams, ceiling heights, or other mechanical systems.
- Materials are substituted: A specified material is swapped for an alternative due to availability, cost, or a value engineering decision.
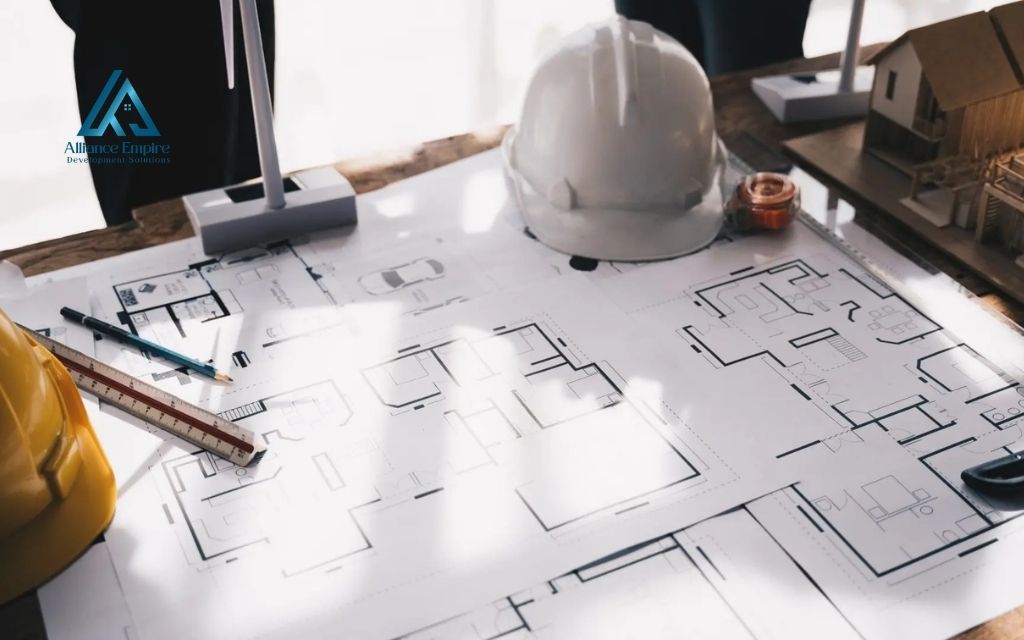
What’s included in a complete set of as-built drawings
A thorough set of these drawings documents far more than the building’s outline:
- Building layout and structure: Floor plans, elevations, and structural elements such as beams, columns, and load bearing walls.
- Design features: Doors, windows, stairs, and other architectural elements.
- Mechanical, electrical, and plumbing: HVAC, electrical wiring and panels, and plumbing lines.
- Utilities: Water, sewer, gas, and electrical service connections.
- Interior finishes: Flooring, wall coverings, cabinetry, and fixtures.
- Specifications: Materials, dimensions, installation methods, and scale.
Within the drawings themselves, several conventions are commonly used to flag what changed from the original design:
- Revision clouds: Freehand or digital cloud shaped outlines drawn around a modified part of the drawing.
- Delta symbols: A small triangular symbol placed next to a change to mark the difference between the original and final drawings.
- Annotations: Written notes describing a change, often including the date it was made.
- Revision blocks: A block of text near a change listing details such as date, description, and reference number.
How as-built drawings are created
Producing an accurate set of as-builts generally follows a consistent process:
- Field verification and redlines: As work progresses, changes are recorded directly on printed or digital copies of the construction drawings. These redlines capture the exact nature of each change as it happens, rather than relying on memory at the end of the project.
- Laser scanning and 3D capture: For added accuracy, many projects use a laser scanner to capture millions of data points across a space, creating a point cloud that records exact dimensions and conditions. This method is especially useful for complex buildings or projects where manual measurement would take too long.
- Turning field data into final drawings: Redlines, scan data, and field notes are compiled into a clean set of final drawings using CAD or BIM software. This is the stage where the official drawings, or an as-built model, take shape.
- Review and approval: All as-built drawings should be cross referenced against change orders, requests for information, and other project records before they are considered final. Inspections and punch list walkthroughs also help confirm that the drawings are accurate before they are handed over.
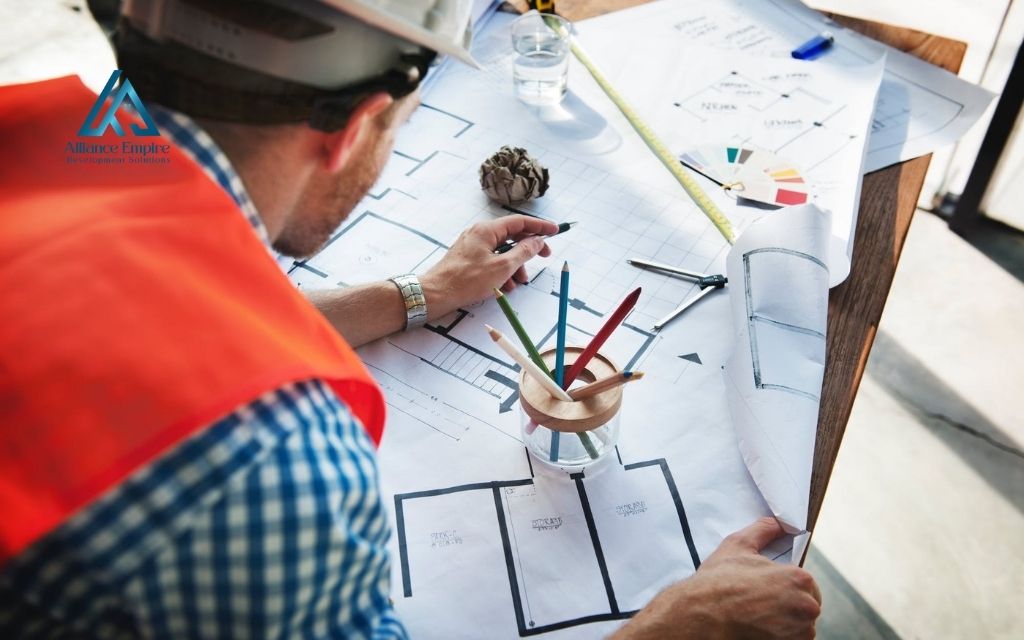
How as-built drawings are used
Once finished, these documents continue to serve the project long after construction ends:
- Permitting and code compliance: Many local building departments request as-built drawings to confirm that completed work matches what was approved, especially when changes occurred during construction.
- Renovations and remodeling: Having accurate documentation before starting a renovation means a contractor does not need to guess at existing conditions, which reduces the risk of unexpected costs once work begins.
- Facility maintenance and operations: Facility teams reference this documentation to locate shutoff valves, electrical panels, and other systems quickly when responding to a maintenance issue.
- Insurance documentation and claims: As-built records can help establish the condition and configuration of a building, which is useful when documenting a claim after damage occurs.
- Property sale, lease, or handover: Buyers, tenants, and new owners often request this documentation as part of due diligence or a formal handover package, since the drawings confirm what is actually in place.
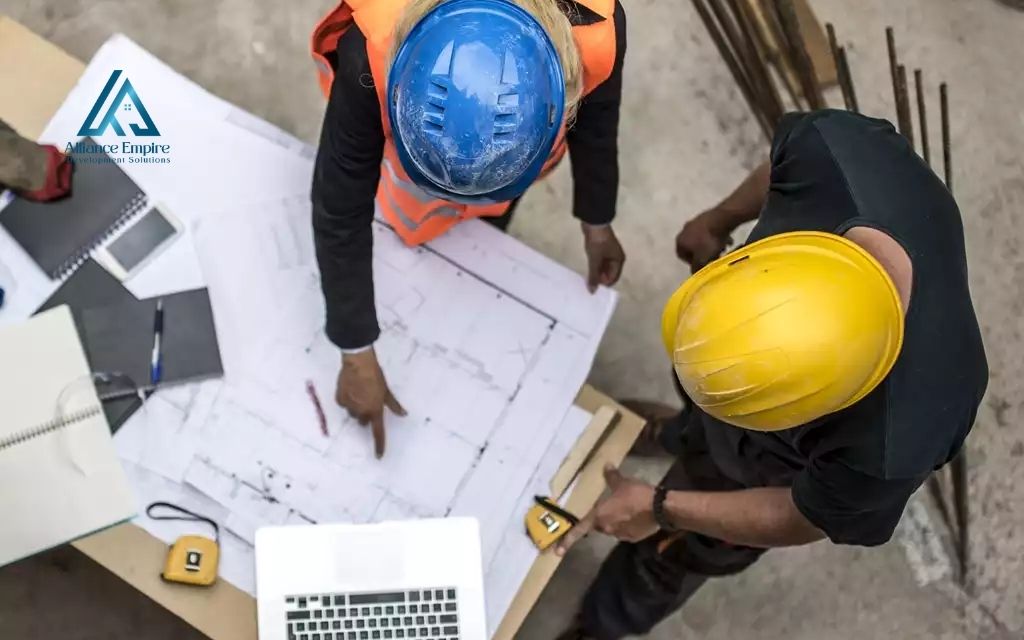
What to do if as-built drawings are missing or outdated
Older buildings, or properties that changed hands more than once, do not always come with usable as-built drawings. If that happens, there are a few practical options:
- Check with the local building department: Permit records sometimes include copies of drawings submitted for a past project.
- Hire a field verification or laser scanning service: A professional can measure and document existing conditions to create new documentation or an as-built model from scratch.
- Work with an architect or engineer: For older or more complex buildings, a licensed professional may be needed to interpret existing systems and produce accurate documentation.

Cost factors for as-built drawings
There is no single price for as-built drawings, since cost depends on the size, complexity, and deliverable format. For a typical single family home, this documentation often falls between $0.40 and $2.50 per square foot, or roughly $700 to $1,300 for an average project. Commercial pricing varies more widely, since a PDF floor plan, a full CAD set, and a detailed BIM model require very different levels of effort:
- Building size and layout complexity: Larger and more complex buildings require more time to measure and document.
- Method used to capture conditions: Manual measurement is typically less expensive for small, simple spaces, while laser scanning is often more cost effective for larger or more complex buildings.
- Deliverable format: A 3D BIM model generally costs more to produce than a 2D CAD drawing set, which in turn costs more than a simple PDF.
- Level of detail required: Projects that need detailed mechanical, electrical, and plumbing documentation take longer to produce than a basic floor plan.
Conclusion
As-built drawings turn a static set of design plans into an accurate record of what was actually built. Whether the goal is closing out a permit, planning a renovation, or settling an insurance claim, a reliable record of a building’s final layout saves time and reduces guesswork for everyone involved.
If a roofing or construction project on your property in the Denver area involved changes during the work, whether from storm damage repairs, a full roof replacement, or a larger remodel, having accurate documentation afterward can make insurance claims, future maintenance, and resale much easier. Alliance EDS can provide an honest assessment of completed work and help you understand what documentation may be worth keeping for your records. If you would like to talk through your project, cal us at (720) 484-8181 to speak with our team.
Frequently asked questions (FAQs)
What are as builts?
As builts, or as-built drawings, are the final set of construction drawings that show a building exactly as it was constructed, including any changes made along the way.
What is an as built drawing?
An as built drawing is a single drawing, such as a floor plan or elevation, that has been updated to reflect the final, constructed condition of a building rather than the original design.
What is the difference between as-built drawings and record drawings?
The two terms are often used interchangeably. Where a distinction is made, record drawings refer to the official, compiled set of drawings produced at closeout, while the as-built version can include redlines and field notes collected throughout construction.
Who creates as-built drawings?
This depends on the contract and project delivery method. The original design team often updates the drawings, though on some projects the contractor or a specialized as-built documentation service takes on that role.
Are as-built drawings legally required?
Requirements vary by jurisdiction and project type. Some building departments and contracts require this documentation at closeout, while others do not, so it is worth checking local code requirements and contract terms for a specific project.
How much do as-built drawings cost?
Cost varies by building size, complexity, and deliverable format. Residential projects commonly range from $0.40 to $2.50 per square foot, while commercial projects are typically quoted individually based on the scope of work.