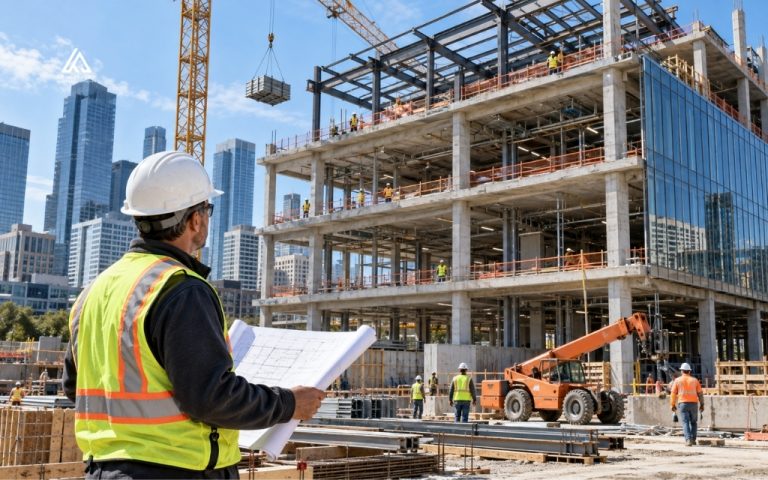

Before drawings are finalized or contracts are signed, owners need to know whether a project can actually succeed. The construction feasibility study answers that question by testing the site, design, budget, regulations, and schedule against the owner’s goals. Findings arrive early, while changes are still inexpensive.
This guide explains what a construction feasibility study is, who prepares it, and what it evaluates. It also walks through the steps to conduct one, what the final report contains, what affects cost and timeline, and how to use the findings for a confident go or no-go decision.
What is a construction feasibility study?
Put simply, a construction feasibility study is an early-stage analysis that tests whether a proposed building or infrastructure project is viable. It examines the site, technical requirements, finances, legal approvals, operations, and schedule, then weighs risks against expected benefits.
Feasibility studies in construction take place at the feasibility stage, during early planning and before the design is finalized or the owner is locked into land purchases or financing. The result of a construction feasibility study is a recommendation to proceed, adjust the concept, or stop before major money is committed.
Who handles a construction feasibility study?
Responsibility rests with the project owner or developer, who commissions the study and makes the final go or no-go decision. The work is too broad for one person, so owners assemble a team that usually includes:
- Architects and design engineers: test whether the concept fits the site and program
- Civil, structural, and geotechnical engineers: evaluate site conditions and engineering requirements
- Environmental consultants: assess contamination, habitat, and sustainability issues
- Land use attorneys: review zoning, permits, and recorded restrictions
- Cost estimators and financial analysts: build the budget and test funding and returns
- Contractor preconstruction teams: contribute constructability and pricing input
Large design-build firms may keep this expertise in-house, while other owners hire outside feasibility consultants. When hiring, check that the consultant has completed studies on similar project types and sites.
Whoever prepares the construction feasibility study, the owner, architects, and engineers should review it closely rather than skim it, since overlooked findings tend to resurface later as expensive surprises.
Why is a feasibility study important in construction?
Strong concepts can still fail on facts that are invisible at the sketch stage. Zoning may prohibit the intended use, or soil conditions may push foundation costs far beyond the budget.
Surfacing these issues through a construction feasibility study before design is final changes what they cost. Redirecting a concept on paper is inexpensive, while redesigning or abandoning a partly built project is very expensive.
Benefits that owners and project teams typically gain include:
- Clearer go or no-go decisions backed by evidence
- Budgets and schedules built on site facts
- Early visibility into approvals and long lead times
- Stronger confidence for lenders and investors
- Better design decisions because constraints are known up front
Viable projects benefit from a construction feasibility study too, since findings can steer site selection, trim scope, or phase the work to fit funding.
What a construction feasibility study covers
Project overview
Every construction feasibility study begins with a clear description of what is being evaluated. This section sets the baseline that all later assessments test.
It typically covers the project name, owner, and key stakeholders, along with the proposed location, intended use or occupancy type, and approximate size. It also records goals and success criteria, preliminary budget limits, the target timeline, and any unusual requirements.

Site and location feasibility
Site and location feasibility, often handled as a site feasibility study, asks whether the intended project can be built, and should be built, on the chosen property. The analysis typically covers:
- Zoning, permitted uses, setbacks, and height or density limits
- Access, traffic, and nearby uses such as airports or heavy industry
- Flood zone status and other natural hazards
- Capacity of water, sewer, power, and telecom services
- Easements and restrictive covenants
Teams usually confirm the site before investing in detailed design, since a failed site makes design work moot.
Technical feasibility
Technical feasibility examines whether the project can be engineered and built as intended on the selected site. Engineers review soil and groundwater conditions, structural system options, and constructability, and they check that the design fits site constraints and applicable codes.
Geotechnical borings, topographic surveys, and hazard assessments such as seismic or geologic reviews supply the data. Building information modeling (BIM) can help test massing, layouts, and early alternatives before drawings are final. Design feasibility often identifies several workable options instead of a single answer.

Financial feasibility
Financial feasibility, sometimes called economic viability, tests whether the project makes financial sense.
The financial section of a construction feasibility study builds a conceptual cost estimate covering land, hard costs for materials, labor, and equipment, and soft costs such as design, permits, and financing. Contingency is included because early estimates carry significant uncertainty.
It then compares costs against expected revenue or benefits and identifies funding sources. Common measures include return on investment, net present value, internal rate of return, and payback period. Sensitivity tests show how results change if costs rise or revenue falls.
Legal and regulatory feasibility
This area confirms that the project can be approved and operated legally. Reviewers check zoning and land use rules, possible variances or rezoning, building and accessibility requirements, permitting paths, and recorded restrictions.
Environmental rules matter too. Projects with federal involvement may require National Environmental Policy Act review, and work affecting wetlands may require federal permits under the Clean Water Act. Community reaction can also affect approvals.

Operational feasibility
Operational feasibility looks at whether the project can be delivered and then run as planned. During delivery, the study reviews skilled labor and contractor availability, material supply chains, site access and staging space, and potential disruption to neighbors or existing operations.
After completion, it considers staffing, maintenance, and ongoing operating costs, since a building that is expensive to operate can undermine the financial case.
Schedule feasibility
Schedule feasibility tests whether the project can be completed within a useful timeframe. Reviewers examine permit and approval durations, long-lead equipment and materials, seasonal weather windows, and the sequencing of design, procurement, and construction. Realistic early schedules also improve the financial model, because delays raise financing and carrying costs.
How to conduct a construction feasibility study
1. Define the project scope and goals
Start by documenting what the project is meant to achieve. Define the building type and function, intended users, size range, budget limits, target dates, and the owner’s decision criteria.
Clear goals keep the construction feasibility study from drifting and make the final recommendation easy to judge. Include the surrounding infrastructure and any long-term community or economic aims, since construction project feasibility depends on how the building fits its setting.
2. Gather site data and preliminary studies
Next, collect the facts the analysis will rely on. Utility providers can confirm capacity in writing, and traffic or access studies may be needed for busy sites. Common sources include:
- Boundary and topographic surveys, including ALTA/NSPS land title surveys for many commercial transactions
- Geotechnical investigation reports
- Utility capacity confirmations
- Zoning and land use verification
- Phase I environmental site assessments, commonly performed to the ASTM E1527 standard
- Flood maps and other hazard data
3. Review legal and regulatory issues early
Legal and regulatory issues can end a project faster than almost any other factor, so review them early. Confirm that the intended use is allowed, identify every required approval, and map the permitting sequence and timeline.
Land use counsel or an experienced entitlement consultant can spot problems such as restrictive covenants, historic district rules, or protected resources. Early advice costs far less than discovering a barrier after money has been spent.
4. Apply the TELOS framework
TELOS is a well-known framework for structuring a construction feasibility study into five areas: Technical, Economic, Legal, Operational, and Scheduling.
Together they ask whether the project can be built as designed, whether it is affordable and worthwhile, whether it is allowed and approvable, whether it can be delivered and run, and whether it can finish in time.
Teams can rate each factor on a simple scale, such as 1 to 10, and weight the scores by importance to the project. Scoring makes it easier to compare sites or design options, yet the numbers should support professional judgment rather than replace it.
5. Factor in sustainability
Sustainability and environmental factors deserve a place in every construction feasibility study, including projects that are not pursuing green certification.
Assess site ecology and stormwater, energy performance targets, material choices that reduce embodied carbon, and waste reduction. Environmental screening should also confirm there is no hidden contamination or protected habitat. These choices influence operating costs, buyer or tenant demand, and sometimes incentive eligibility.
6. Use software for cost and quantity estimates
Reliable numbers drive the financial conclusion of a construction feasibility study, and software makes early estimates faster and more consistent. Quantity takeoff tools measure materials from plans or BIM models, and estimating platforms apply cost data to produce a conceptual budget.
Teams also use GIS mapping and drone-based reality capture to document existing conditions quickly. Whatever the tools, record the assumptions, the level of detail, and the contingency applied so reviewers know how much confidence to place in the figures.
7. Document the findings in a feasibility report
Document the findings of the construction feasibility study in one organized report instead of scattered memos. Include data sources, assumptions, and the reasoning behind each conclusion so the study can be audited and updated if conditions change. The next section shows what the report contains.

What a construction feasibility report includes
The report is the deliverable of every construction feasibility study. Format varies by owner and firm, but a thorough document usually contains these sections:
- Executive summary
- Project description
- Site and technical findings
- Financial analysis
- Legal and regulatory review
- Environmental review
- Operational and schedule review
- Risk assessment
- Alternatives considered
- Conclusion and recommendation
Length scales with complexity, from a concise report for a modest project to a multi-volume document for major public infrastructure.
Each major risk should be described, rated by likelihood and impact, and paired with a response, such as redesign, added contingency, early approvals, or a different site.
The conclusion of a construction feasibility study should state clearly whether the project is viable and under what conditions. It usually lands on one of three outcomes: proceed as planned, modify the site, scope, design, phasing, or budget, or stop because the obstacles outweigh the benefits.
Setting decision criteria before the analysis begins, such as a minimum return or a maximum budget, keeps the recommendation objective.
Construction feasibility study cost and timeline
No single price applies to a construction feasibility study, because scope varies widely. Request proposals tied to a defined scope and a clear list of deliverables.
Factors that influence both cost and duration include:
- Project size, type, and complexity
- Number of design or site options compared
- Availability of existing drawings, surveys, and records
- Specialist consultants needed, such as geotechnical or environmental engineers
- Whether market, traffic, or programming studies are required
- Response times from agencies and utility providers
Compared with total project cost, the fee for a construction feasibility study is usually modest, and it is far smaller than the cost of redesign or abandonment after a problem surfaces late. Studies move quickly when records already exist and slow down when new testing or agency input is required.
To control cost and time on any feasibility study for a construction project, define scope and decision criteria up front, share existing records, and stage the work so low-cost screening rules out weak options before expensive investigations begin.
Construction feasibility study examples
Illustrative scenarios show how a construction feasibility study changes decisions in practice.
Suppose a developer plans apartments on a parcel zoned for commercial use. The study shows that rezoning would be required and estimates the approval risk and time, so the owner can decide whether to pursue rezoning or compare other sites.
Suppose test borings hit rock where an underground parking level is planned. Excavation would consume much of the budget, so the team redesigns the parking or reconsiders the site.
Suppose a complex roof geometry conflicts with local snow load requirements. Because the study flags the issue before drawings are final, the architect adjusts early.
Rebuilding on an existing footprint is never guaranteed. Current zoning, environmental rules, or flood maps may differ from those in force when the original building was permitted, so a construction feasibility study before demolition confirms the replacement is allowed.
Findings can reveal opportunities too. Discovering a historic feature, a favorable neighboring use, or incentive eligibility early lets the design take advantage of it.
Conclusion
Complex or capital-intensive projects gain the most from a construction feasibility study, because it replaces assumptions with evidence while changes are still affordable. By testing site, technical, financial, legal, operational, and schedule factors, and by documenting risks and alternatives, the study supports a clear decision to proceed, modify, or stop.
If you are weighing a project and want a construction partner to review the findings of your construction feasibility study, Alliance EDS, a Denver-based construction and general contracting company, is ready to talk. Call us at (720) 484-8181 today!
Frequently asked questions (FAQs)
Do all construction projects need a feasibility study?
No. Government-funded infrastructure, large multifamily and mixed-use developments, and projects on undeveloped or protected land benefit most. Small renovations, standalone single-family homes, and repeat designs on familiar sites often need only a lighter check of zoning, utilities, and budget.
What are the 5 major components of a feasibility study?
Many teams organize the analysis with the TELOS framework: technical, economic, legal, operational, and scheduling feasibility. Together these areas test whether the project can be built, afforded, approved, run, and finished on time. Full reports usually add a project description and a site analysis.
What are the 7 steps in conducting a feasibility study?
The seven steps in a construction feasibility study are to define the project scope and goals, gather site data and complete preliminary investigations, review legal and regulatory issues early, apply the TELOS framework, address sustainability, estimate costs and quantities, and document everything in a feasibility report.
What is the typical cost of a feasibility study?
The cost of a construction feasibility study depends on the project’s size and complexity, the number of options compared, the records already available, and the specialist consultants involved. Fees are usually modest compared with total project cost. Requesting proposals tied to a defined scope and list of deliverables gives the most reliable number.
Is a construction feasibility study required?
Not always. Private owners generally decide for themselves whether to commission one. Lenders, investors, or public funding programs may ask for a feasibility study or a similar analysis before committing money, so confirm those requirements early.
How is a feasibility study different from a pre-feasibility study?
Pre-feasibility studies are quick, lower-cost screenings that use limited data to rule out weak options. The full construction feasibility study then examines the remaining options in depth, with site investigations, cost estimates, and risk analysis.
How is a feasibility study different from a feasibility report?
The study is the analysis itself, including data gathering, testing assumptions, and comparing options. The report is the document that records the methods, findings, and recommendation so owners, lenders, and designers can review them.