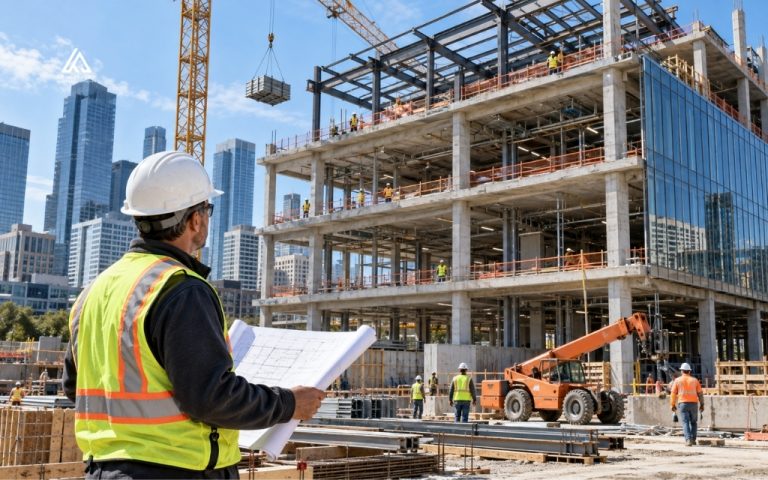

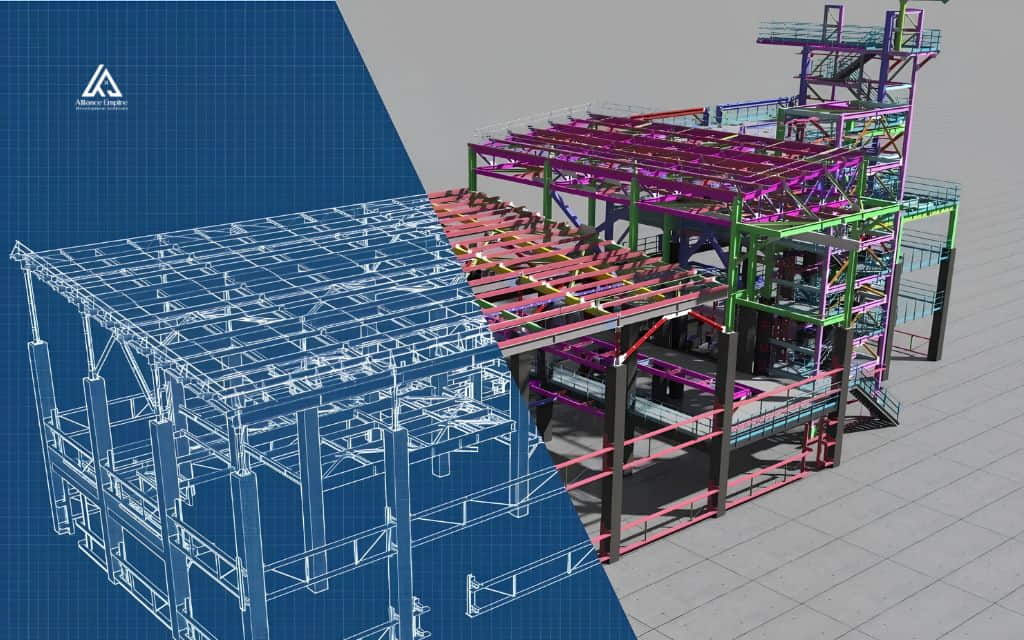
Anyone who has sat through a project kickoff meeting has probably heard someone mention 4D scheduling or 5D cost data without much explanation. BIM dimensions are the framework behind those terms, describing how a building information model grows from a simple 3D shape into a lifecycle management tool.
This guide covers what BIM dimensions are, how the widely recognized 3D through 7D dimensions work, and why dimensions beyond that point are still evolving. The goal is a clear, practical understanding of how each BIM dimension adds value, from early design through long-term facility operations.
What is a BIM dimension?
A BIM dimension refers to a specific category of information layered onto a building information model. The base model starts as a three dimensional geometric representation of a structure, and each additional dimension attaches a new type of project data to that geometry, such as schedule, cost, sustainability performance, or maintenance records.
It helps to separate BIM dimensions from two other terms that often get mixed up with them:
- BIM dimensions: The type of data connected to the model, such as geometry, time, or cost.
- BIM maturity levels: How collaboratively that model is produced and shared, ranging from isolated 2D drafting to a fully integrated shared model.
- Level of development (LOD): How detailed and reliable an individual model element is, regardless of which dimension it belongs to.
A project can sit at a mid-range maturity level, use LOD 300 elements, and still incorporate several BIM dimensions at once. These three systems classify different aspects of the same project and work together rather than replacing one another.
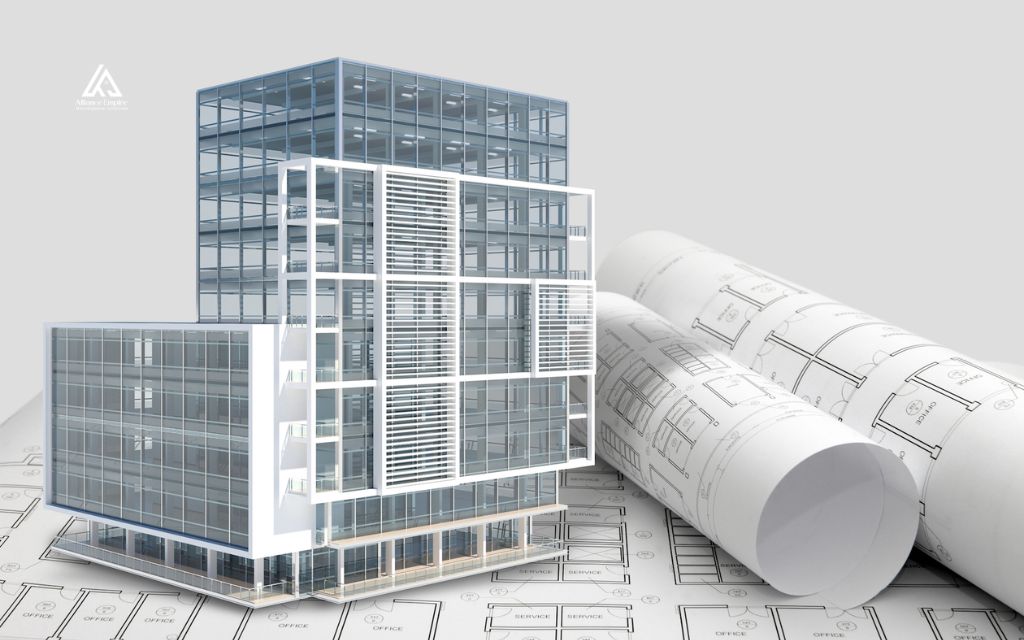
The widely recognized core BIM dimensions
3D BIM
3D BIM modeling is the starting point for every other BIM dimension. It represents the physical geometry of a building, including walls, floors, structural members, and mechanical systems, along with the material properties and specifications attached to each element.
Unlike a conventional 3D drawing, a 3D BIM model is information rich. A wall in the model is not just a shape, it carries data about its fire rating, thermal performance, and relationship to surrounding components. This is what allows automated clash detection, where conflicts between architectural, structural, and mechanical systems get identified and resolved before construction begins rather than on the job site.
4D BIM
4D BIM links the 3D model to a construction schedule. Once schedule data is connected to model elements, the team can visualize how the building will be assembled over time instead of interpreting a static Gantt chart on its own.
BIM 4D is particularly useful during preconstruction planning. Project managers can test different sequencing scenarios, spot conflicts between trades scheduled to work in the same area, and communicate the construction plan clearly to stakeholders who may not read schedules fluently. On projects with tight phasing, 4D BIM often prevents costly sequencing mistakes before they happen.
5D BIM
5D BIM adds cost and quantity data to the model. Because model elements carry accurate quantities once they reach a sufficient level of development, those quantities can be linked to cost rates to generate a live budget that updates automatically as the design changes.
BIM 5D is valuable well beyond the initial estimate. Teams use it to compare the cost impact of different design options, track spending against budget in real time, and reduce the manual takeoff work that traditional estimating requires. For owners, 5D BIM removes much of the uncertainty from cost forecasting at every stage of the project.
6D BIM
6D BIM embeds environmental and energy performance data into the model. This includes energy consumption analysis, lifecycle carbon assessments, and material performance data that inform decisions while changes are still inexpensive to make.
Teams use 6D BIM to compare design alternatives based on long-term operating costs and environmental impact rather than upfront price alone. It also supports compliance with green building certifications and net zero targets, which are becoming more common requirements on both public and private projects.
7D BIM
7D BIM extends the model past construction into building operations. It attaches warranty information, maintenance schedules, technical specifications, and operating manuals directly to the relevant components, giving facility managers a searchable source of asset information instead of a stack of paper handover binders.
The value of 7D BIM depends heavily on how early it gets planned. When data requirements are defined during the BIM execution plan and populated as design and construction progress, the completed model becomes a genuine operational tool from the day of handover rather than an afterthought.
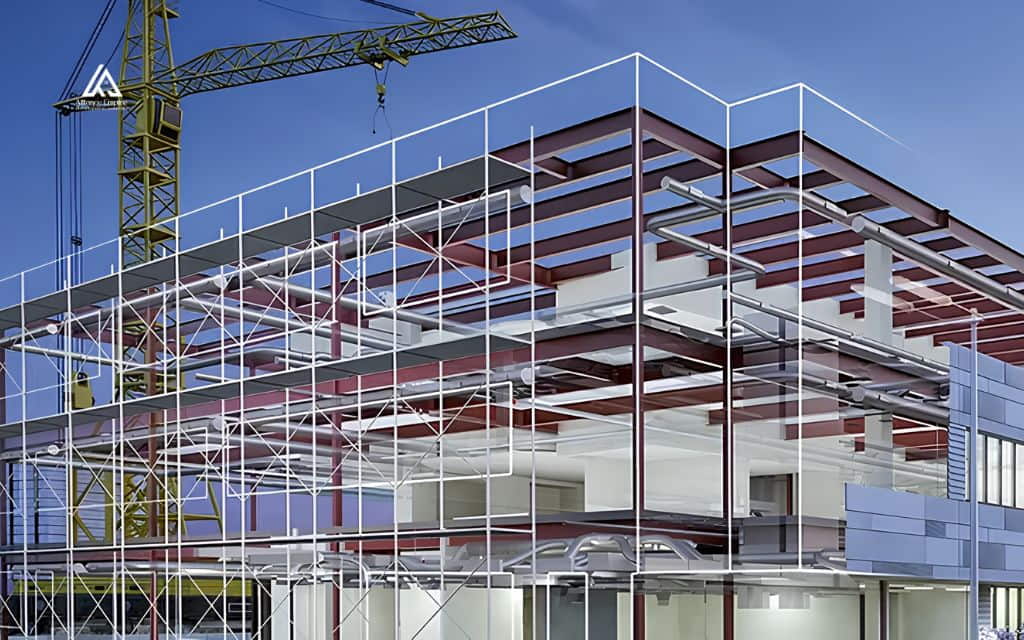
Emerging dimensions beyond 7D
Safety
Sometimes labeled 8D, this use case overlays health and safety planning onto the model. Teams can map high risk zones and activities, simulate construction sequences for hazards before work begins, and document safety protocols directly against the elements and phases involved.
Lean construction
Sometimes labeled 9D, this use case applies lean construction principles, such as reducing waste and optimizing workflow, using data drawn from the model. It helps teams identify inefficiencies in materials, labor, and sequencing that would be difficult to spot from spreadsheets alone.
Digital twins and lifecycle intelligence
The most forward-looking use case combines multiple dimensions with live operational data from sensors and connected building systems. The result is a dynamic digital twin that reflects the real-time condition of the asset, supporting predictive maintenance and long-term performance optimization well after the building is occupied.
How the dimensions connect across a project’s lifecycle
The most common mistake in discussing BIM dimensions is treating each one as an isolated feature. In practice, the value comes from how information flows between them. Geometry from the 3D model feeds the 4D schedule. Quantities generated from that same geometry feed the 5D cost model. Sustainability data collected during design carries forward into the 6D analysis, and eventually into the 7D asset records a facility manager will rely on for years.
When a design change occurs, that change should ripple through every connected dimension rather than requiring a manual update in five separate places. This connected approach is what turns BIM from a design visualization tool into a genuine project and asset management platform, and it is the reason new BIM dimensions keep emerging as new categories of useful project data are identified.

How to decide which BIM dimensions your project needs
Not every project requires every BIM dimension. The right starting point depends on project size, complexity, and the client’s long-term goals for the asset.
- Small or straightforward projects: 3D modeling alone is often sufficient, used primarily for design visualization and coordination.
- Tight or complex phasing: Adding 4D scheduling reduces sequencing conflicts and keeps the construction plan clear for every trade involved.
- Strict budget control: 5D cost data should be added early, particularly when scope changes are likely during design.
- Sustainability certification targets: 6D data needs to be built into the design process rather than added after the fact.
- Owner-operated assets with long service lives: Hospitals, schools, and large commercial buildings see the strongest return from 7D facility management data, since that information gets used for decades after handover.
Conclusion
BIM dimensions give every project stakeholder a shared framework for how information builds throughout a building’s lifecycle. The recognized 3D through 7D dimensions cover geometry, schedule, cost, sustainability, and operations, while concepts like safety data and digital twins are still taking shape industry-wide. The right mix depends on a project’s complexity, budget, and how long the owner plans to operate the asset.
Alliance EDS works as a general contractor on residential and commercial projects, where close coordination between design, schedule, and budget separates a smooth build from a costly one. If you’re planning a project and want a partner who takes that coordination seriously, call (720) 484-8181 to talk through your scope.
Frequently asked questions (FAQs)
What is the difference between 3D, 4D, and 5D BIM?
3D BIM is the geometric model itself. 4D BIM links that model to a construction schedule so teams can visualize sequencing. 5D BIM adds cost and quantity data so budgets update automatically as the design changes.
Are BIM dimensions the same as level of development?
No. BIM dimensions describe the type of data attached to the model, such as time or cost. Level of development describes how detailed and reliable an individual model element is. A project can use several BIM dimensions while its elements sit at different LOD stages.
Is 6D BIM required for every project?
No. 6D BIM is most valuable on projects pursuing sustainability certifications or facing long-term energy performance goals. Smaller projects without those requirements often do not need it.
Do BIM dimensions beyond 7D follow a fixed standard?
Not currently. There is broad agreement on 3D through 7D, but dimensions like safety, lean construction, and digital twin integration are defined differently across organizations and software platforms.
Which BIM dimension matters most for facility managers?
7D BIM matters most for facility managers, since it carries the asset, maintenance, and warranty data needed to operate and maintain the building after construction is complete.