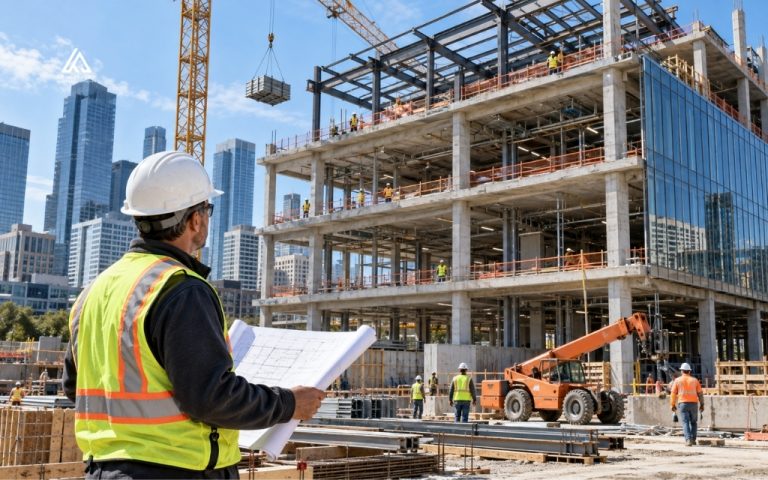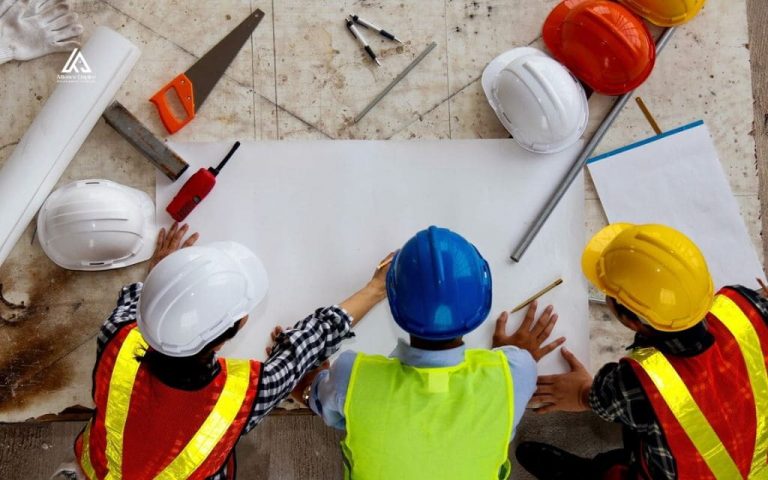

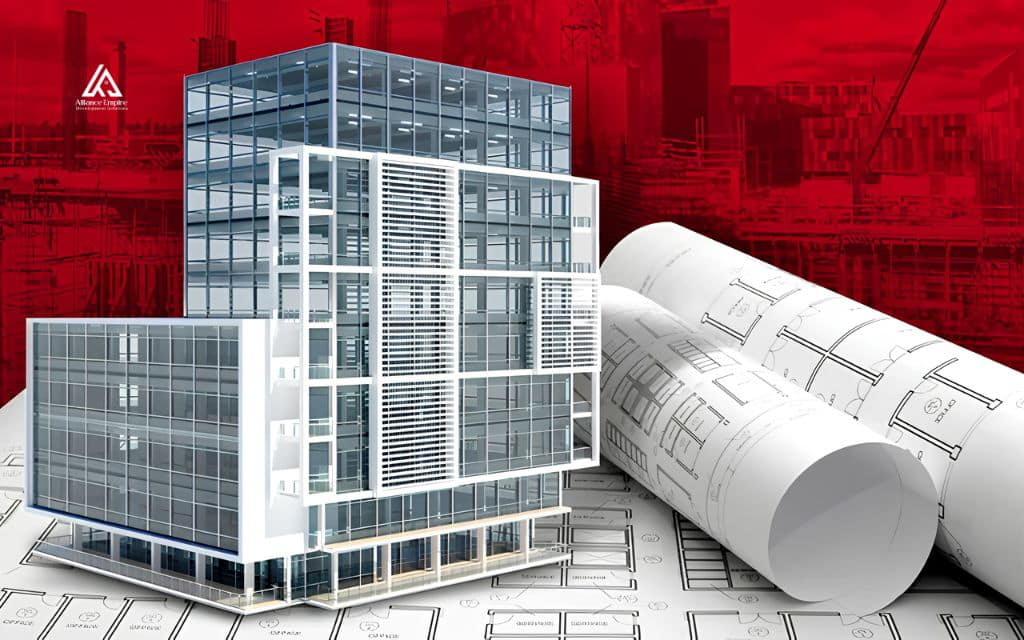
Building information modeling, or BIM, is often mistaken for a specific software program or a detailed 3D model of a building. In reality, BIM is a structured approach to managing project information across every phase of construction, from the first design sketch to the day a facility opens its doors.
This guide breaks down what building information modeling actually means, how the process works, and why architects, engineers, contractors, and building owners have adopted it as a standard way of working. Readers new to the topic will come away with a clear, practical understanding of BIM without needing prior technical background.
What is BIM?
Building information modeling, often shortened to BIM, is the process of creating and managing digital information about a building or infrastructure asset throughout its entire lifecycle. This process centers on structured data and intelligent models that support decisions made by architects, engineers, contractors, and owners from early design through construction and into long term operations.
Many professionals assume a BIM model is nothing more than a 3D drawing or a specific piece of design software. That assumption misses the bigger picture. BIM technology certainly produces detailed models, but the real value lies in the information those models carry.
Each component within a BIM model stores data about materials, dimensions, cost, and performance, and that data stays connected as the project evolves. Because of this, building information modeling in construction functions less like a drawing tool and more like a shared knowledge base.
Teams use it to coordinate design decisions, track changes, and maintain a single source of truth that follows a project from concept to completion. Understanding this distinction is the first step toward seeing why BIM has become central to how modern construction projects get planned, built, and managed.
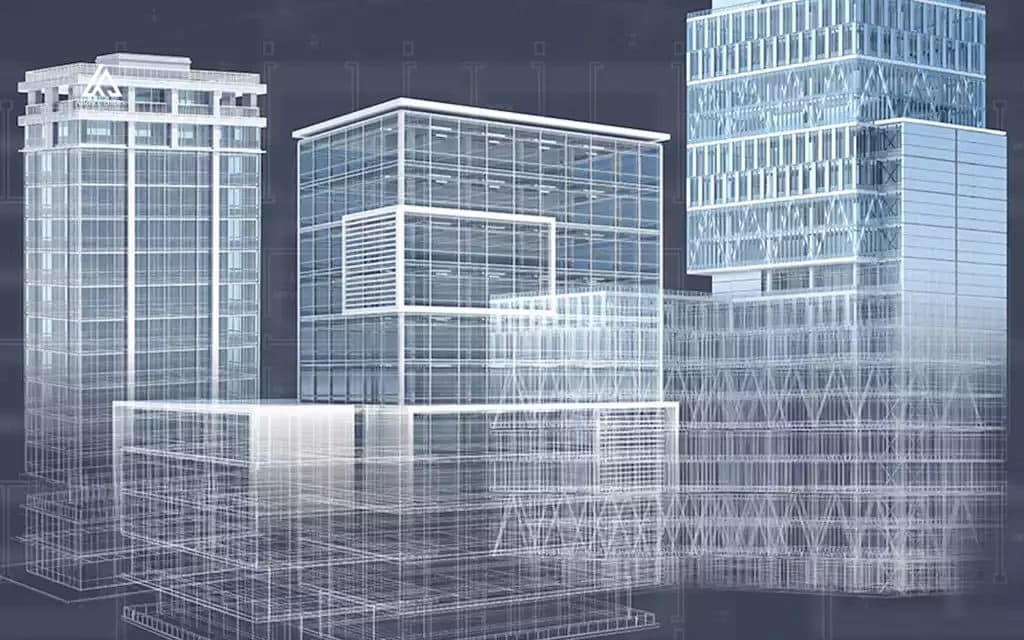
Who uses BIM: Key roles across the AEC industry
Building information modeling touches nearly every role on a construction project, with each participant using the same shared model for a different purpose.
- Architects: Develop and refine design concepts while checking how those designs perform under real conditions.
- Structural, civil, and MEP engineers: Coordinate structural, mechanical, electrical, and plumbing systems within the same model, reducing conflicts between disciplines.
- General contractors and construction managers: Use BIM data to plan sequencing, track progress, and coordinate trades on site.
- Subcontractors: Reference the model to fabricate components off site and confirm exact placement before installation.
- Project managers and estimators: Pull quantities and specifications directly from the model to support scheduling and cost estimating.
- Developers and building owners: Evaluate design options early and retain project data for use after construction ends.
- Facility and asset managers: Continue using the model after handover to support maintenance, renovations, and space planning.
- Students and professionals new to the field: Learn BIM as a foundational skill, since most firms now expect familiarity with the process.
How BIM fits into a project’s lifecycle
Planning and design
During planning and design, teams use BIM to test layout options, analyze site conditions, and confirm that a design meets performance goals before construction begins. Because the model carries real data rather than static lines, architects and engineers can evaluate multiple design scenarios and catch conflicts on screen instead of in the field.
Construction
Once a project moves into construction, BIM shifts from a design tool into a coordination tool. Contractors use BIM data to plan sequencing, verify quantities, and guide prefabrication before crews ever reach the site.
Consider a common example: a BIM model can reveal that an HVAC duct is scheduled to run through the same space as a structural beam or a plumbing line. Catching that clash during a coordination meeting, rather than after installation crews arrive on site, avoids costly rework and schedule delays.
Operations and facility management
BIM’s usefulness does not end when construction wraps up. After handover, facility managers use the same model, now populated with equipment data, warranties, and maintenance schedules, to operate the building efficiently. This connected record makes it easier to plan renovations, track asset performance, and respond to maintenance needs without searching through paper records or disconnected files.
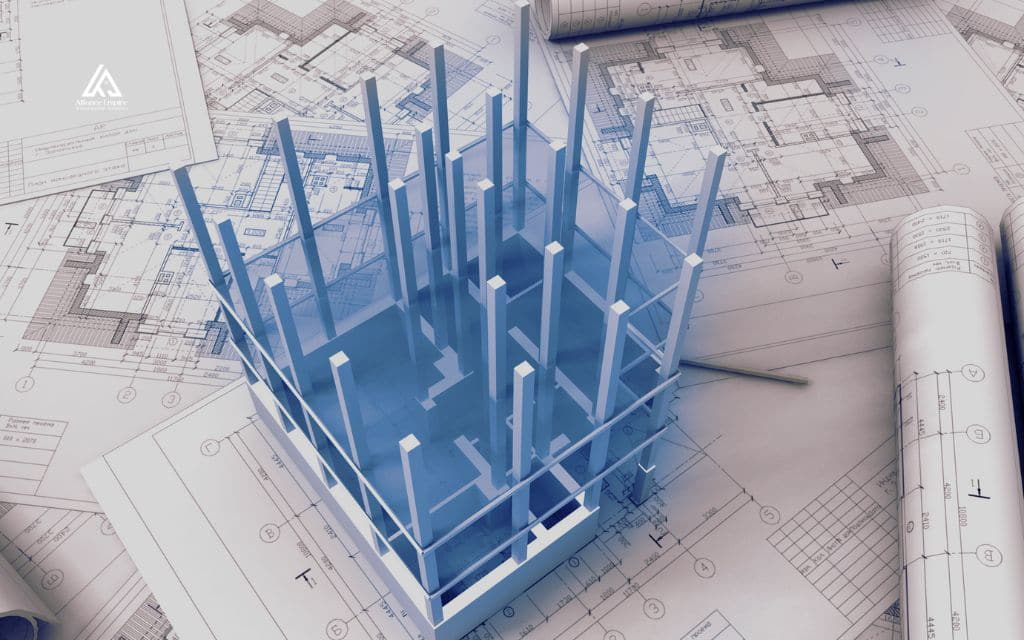
BIM vs. CAD vs. 3D modeling: What is the difference?
These three terms often get used interchangeably, but each describes a different level of capability within building information modeling.
| Aspect | CAD | 3D modeling | BIM |
| What it captures | 2D or 3D lines and shapes | Geometric shape and visual form | Geometry plus data such as materials, cost, and performance |
| Collaboration | Limited, file based | Limited, single discipline | Shared model across multiple disciplines |
| Lifecycle use | Mainly design and drafting | Mainly design visualization | Design, construction, and operations |
| Updates | Manual redraws | Manual redraws | Model updates automatically when linked data changes |
Key benefits of adopting BIM
Organizations across the AEC industry point to a consistent set of outcomes when they adopt building information modeling.
- Better coordination: All disciplines work from a shared model instead of separate, disconnected files.
- Fewer conflicts: Clash detection surfaces design conflicts before construction begins, rather than after.
- Reduced rework: Catching problems early means fewer change orders and less demolition and rebuilding in the field.
- Improved estimating: Accurate quantities pulled directly from the model support more reliable cost projections.
- Lower risk: Teams can evaluate design and construction decisions against real data before committing resources.
- Stronger communication: Visual models make it easier for stakeholders with different backgrounds to understand project intent.
- More efficient delivery: Coordinated planning and prefabrication support tighter schedules and smoother handoffs between phases.
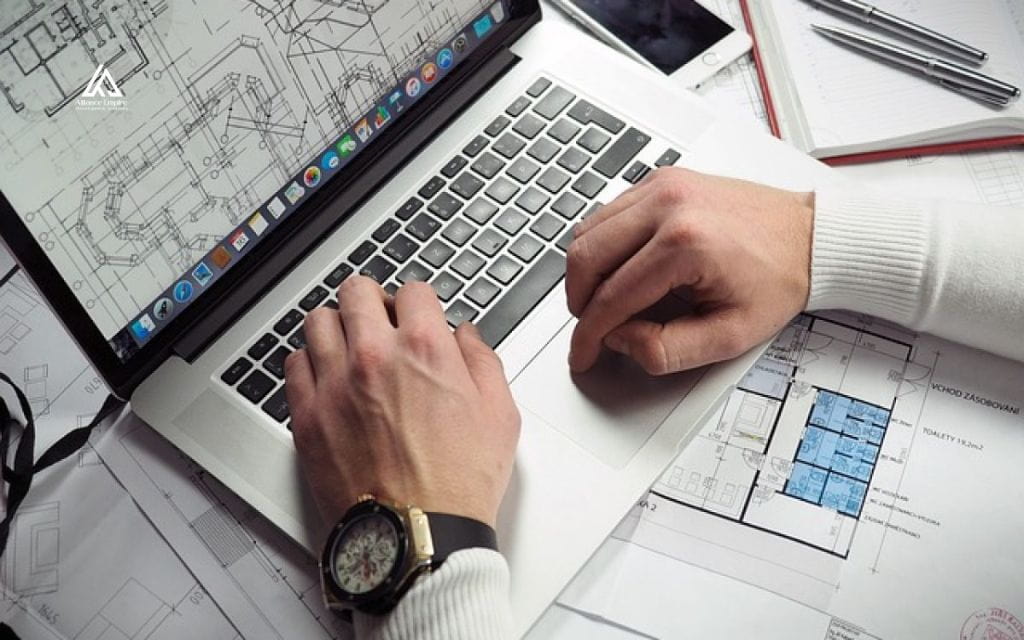
Common BIM software and tools
Software supporting building information modeling generally falls into a few categories, each serving a different part of the process.
- Modeling and authoring software: Programs such as Revit let architects and engineers build the model and attach discipline specific data as design progresses.
- Coordination platforms: Combine models from multiple disciplines to run clash detection and manage version control across teams.
- Common data environments: Provide a shared, cloud based space where every project participant accesses the latest information from any location.
Getting started with BIM adoption
Companies considering adoption of building information modeling typically start with a few practical steps rather than an all at once rollout.
Most firms begin by piloting BIM on a single project, training a core team, and setting clear data standards before scaling company wide. Choosing software that fits existing workflows matters more than choosing the most feature rich option available.
In the United States, the National BIM Standard, known as NBIMS-US, provides a common framework for exchanging BIM data. Federal agencies and a growing number of state departments of transportation reference these standards in project requirements, so understanding them early helps firms bid competitively and meet client expectations.
Firms without in house BIM expertise often work with dedicated BIM coordination or implementation services to establish workflows and train staff, instead of building every capability internally from day one.
Conclusion
Building information modeling brings structure, data, and collaboration to a process that used to rely on disconnected drawings and assumptions. Understanding what BIM is, who uses it, and where it fits into a project’s lifecycle is the foundation for evaluating software, service providers, or implementation partners with confidence.
Alliance EDS helps project teams put these principles into practice on real construction projects. Contractors and owners exploring BIM adoption, coordination support, or general contracting services can reach the Alliance EDS team at (720) 484-8181.
Frequently asked questions (FAQs)
What does BIM stand for and what does it actually mean?
BIM stands for building information modeling. It refers to the process of creating and managing digital, data rich information about a building or infrastructure asset throughout planning, design, construction, and operations.
Is BIM the same thing as 3D modeling or a specific software program?
No. BIM is a broader information management process. 3D modeling and BIM software are tools used within that process, but the process itself covers data, collaboration, and decision making across the full project lifecycle.
What is the difference between BIM and CAD?
CAD produces 2D or 3D drawings without embedded project data. BIM produces a model where each component carries information such as material, cost, and performance, and that information updates automatically as the design changes.
Which professionals typically use BIM on a project?
Architects, structural and MEP engineers, general contractors, subcontractors, project managers, estimators, developers, building owners, and facility managers all use BIM, each drawing different information from the same shared model.
Is BIM required by law or by clients in the United States?
Adoption of building information modeling is not mandated everywhere in the United States, though many federal agencies and state departments of transportation reference NBIMS-US standards in project requirements, and private clients increasingly expect it as standard practice.