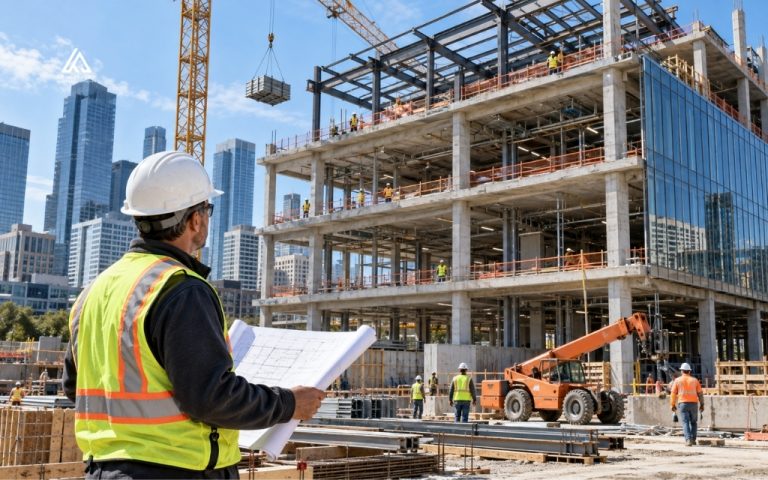


What is preconstruction? It is the planning and coordination phase that takes place after a project is defined and before field construction begins. Teams use it to review scope and design, estimate cost, build a schedule, assess risk, plan procurement, and prepare permits and site logistics.
This guide explains the preconstruction process step by step, from the first meeting to the final handoff. You will see who is involved, what each activity produces, and how preconstruction planning turns an idea into a project that is priced, scheduled, and ready to build.
What is preconstruction?
Preconstruction is the phase that comes before work starts on site. It sits between design and field construction and overlaps both. During this phase, the owner, designers, and contractor define the project, test whether it is feasible, and settle questions about cost, scope, schedule, and risk. Many teams call it the preconstruction phase or preconstruction services.
Put simply, what is preconstruction? Here is a working preconstruction definition: the coordinated planning and engineering work that prepares a project to be built on budget, on schedule, and within its scope. The term also appears as pre-construction and pre construction, and all three spellings mean the same thing.
Preconstruction is broader than estimating or bidding. Estimating produces a cost for the work, and bidding produces a price offer for a defined scope. Preconstruction coordinates cost, scope, schedule, constructability, risk, and procurement so those decisions support one another before the first crew mobilizes. The outcome is a clear go or no-go decision.
Why preconstruction matters?
Problems found on paper cost far less to fix than problems found in the field, and preconstruction moves that discovery to the earliest and least expensive point in the project. It gives the owner a realistic view of cost and time before committing to construction.
The benefits show up across the project. Owners learn early whether the idea works financially, technically, and on the chosen site. Estimates, value engineering, and contingency planning reduce budget surprises. Planning long-lead items and permit timelines protects the schedule, and coordinated details and site planning support safety and quality.
Preconstruction also builds trust. When the owner, designer, and contractor work from the same information, decisions move faster and disagreements surface early, when they are easier to resolve.

What is the preconstruction process?
The preconstruction process is the sequence of planning activities that turns a project concept into a construction-ready plan. It gives owners a full picture of cost, scope, and schedule, and it gives the construction team a clear outline to follow.
The steps overlap and repeat. As design develops, estimates are updated, the schedule is refined, and new risks appear, so most teams revisit each activity at several design milestones. Nine core activities make up the process:
- Scope and design review: checks that the scope is complete and the design is coordinated.
- Estimating and budgeting: answers what the project will cost and sets the budget.
- Constructability review: tests whether the design can be built efficiently and safely.
- Value engineering: looks for lower cost without losing required function.
- Scheduling: sets when each phase can happen.
- Risk assessment: identifies what could go wrong and how to respond.
- Procurement planning: decides what must be ordered early and how.
- Bidding and subcontractor selection: determines who will perform each scope.
- Permitting and logistics: confirms the approvals and site plans required.
What does a preconstruction manager do?
The preconstruction manager leads the contractor’s planning work before construction begins. The role connects estimating, scheduling, design coordination, and procurement so that decisions stay consistent from one activity to the next. Some firms use titles such as preconstruction planner or preconstruction coordinator for related roles.
Day to day, the manager builds an understanding of the project and the owner’s business goals, assembles the team of estimators and schedulers, and sets the preconstruction strategy and schedule.
The manager also coordinates design input and value engineering, prequalifies subcontractors, tracks risks and costs, and acts as the main communication link between the owner, designers, and trades. Clear pre-construction coordination at this level keeps decisions documented.
What is the purpose of a preconstruction meeting?
The preconstruction process usually starts with a meeting between the owner and the general contractor. The purpose is to align on goals, share project information, and agree on how the team will work together. The owner describes the vision, and the contractor assesses whether it is feasible within the budget and timeline.
Many teams also hold a preconstruction conference with subcontractors before mobilization. That session confirms scopes, safety requirements, quality expectations, and the schedule so every trade starts with the same information.
What happens after a preconstruction meeting?
After the meeting, the contractor begins the design-related work. This often includes visiting the site, documenting existing conditions, and preparing schematic layouts or models the owner can review. Visual material helps the owner confirm that space, equipment, and finishes fit the plan.
From here, the team moves into the core activities described below, including engineering assessment, estimating, and scheduling. Owner feedback on early drafts keeps the work aligned.
Output of a preconstruction meeting
Sending an agenda in advance keeps the meeting focused. Well-run meetings leave the team with confirmed project goals, defined roles and communication paths, and an action list with owners and due dates. Open questions are each assigned to a person, and milestones are set for the next design and estimating cycle.
Meeting minutes should be shared quickly. They become the first record of decisions and help prevent misunderstandings later.

Core preconstruction activities
Feasibility study and site investigation
The feasibility study tests whether the proposed project is worth pursuing. It looks at financial, technical, and market factors and helps decision makers choose to proceed, modify the project, or stop.
Site investigation supports that decision. Teams review topography, existing structures, soil conditions, utilities, access, environmental constraints, and zoning. Some projects also need a geotechnical investigation to understand soil and foundation conditions.
These findings feed the estimate and the schedule. Discovering a utility conflict or a weak soil condition at this stage costs far less than finding it during excavation.
Scope and design review
Scope and design review confirms that everyone understands what will be built. The team compares the owner’s requirements with the drawings and specifications and looks for gaps, conflicts, and unclear assumptions.
Design development is a key milestone. It bridges the concept design and the final construction documents by adding detail on materials, systems, and finishes. Contractor feedback at this point can prevent rework and change orders later.
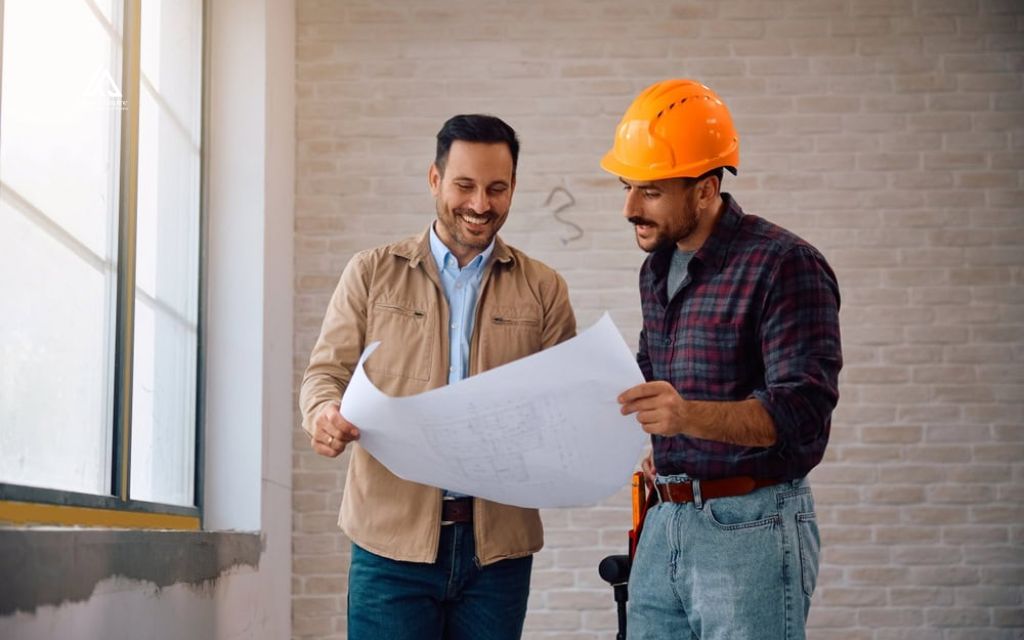
Reviewers look for missing or unclear scope between trades, conflicts among architectural, structural, and MEP (mechanical, electrical, and plumbing) drawings, and specifications that do not match the drawings. They also check that owner requirements are addressed, and they write down assumptions and exclusions so everyone can confirm them.
Assessment of engineering
On renovation and expansion work, the team must understand what already exists. The engineering assessment examines existing structural elements, electrical service, plumbing, HVAC systems, and utilities to see what can be reused and what must be upgraded.
Findings shape the scope and the budget. If existing systems cannot support the new work, the plan should include repairs or replacements, and the owner should know that before construction begins.
Constructability review
Constructability review asks whether the design can be built safely, efficiently, and within the schedule. Experienced builders review details, sequencing, site access, material availability, and tolerances, then recommend changes.
The goal is to bring construction knowledge into design while changes are still inexpensive. This is where pre-construction coordination between the design team and the builders has the greatest effect.
Review topics typically include construction sequencing, access for crews and equipment, details that are difficult or unsafe to build, material availability and lead times, and coordination between building systems, often with model-based clash detection. Temporary works such as shoring, cranes, and staging areas are also checked.
Cost estimating and budgeting
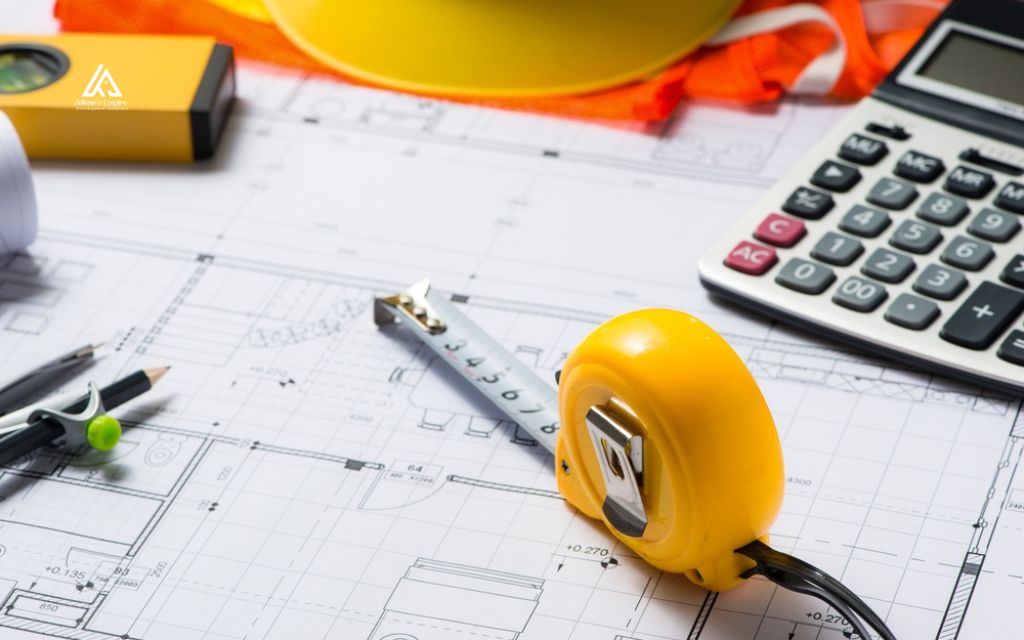
Estimating turns the design into a cost. Estimators perform quantity takeoffs, apply labor, material, and equipment pricing, and add general conditions, contingency, and overhead and profit, using subcontractor and supplier quotes to improve accuracy. The formal bid comes later, after the design is final.
Estimates mature as the design gains detail, from conceptual figures based on historical cost per unit to detailed estimates built on full takeoff and current trade pricing. Each update is compared with the owner’s budget, the approved spending plan, and any gap triggers scope, design, or value engineering decisions.
Value engineering
Value engineering is a structured review of project elements to find ways to deliver the required function at a lower cost or better life-cycle value. It works best early, when design decisions are still flexible.
Ideas may include alternative materials, simpler details, different building systems, or a revised sequence. Each idea is evaluated for cost, performance, durability, schedule, and maintenance before the owner approves it.
Value engineering should protect quality and required performance. Savings that increase maintenance cost or shorten service life can raise total cost, so life-cycle analysis belongs in the discussion.
Define an initial schedule
The preliminary schedule shows when major phases start and finish. Planners break the work into tasks, estimate durations, and set the sequence, using labor availability, delivery times, permit timelines, and seasonal conditions.
Critical path scheduling identifies the tasks that control the finish date. Long-lead procurement and inspections often sit on that path, so they receive attention early.
The initial schedule works as a planning guide. It is refined as design decisions become final, and it gives the owner a realistic view of the construction timeline.
Risk assessment
Risk assessment identifies what could affect cost, schedule, quality, or safety and decides how to respond. Teams list risks in a register, estimate likelihood and impact, and assign an owner to each item.
Common preconstruction risks include unknown or changed site conditions, design gaps or coordination errors, price escalation and supply chain delays, permit and inspection delays, and labor availability or weather exposure.
For each risk, the team chooses a response: avoid it, reduce it, transfer it through contract terms or insurance, or accept it with a contingency. Documenting the decision keeps the budget and schedule honest.
Procurement planning
Procurement planning decides what will be bought, when, and how. Material takeoffs quantify what the project needs, and the team identifies items with long lead times, such as electrical switchgear, elevators, or major mechanical equipment.
The procurement schedule links order dates to installation dates. It also covers supplier quotes, early purchase packages, delivery, and storage, so materials arrive when crews need them.
Early ordering can protect the schedule, but it also commits funds. The team should confirm that the design is stable before releasing orders for items that are hard to change.
Bidding and subcontractor selection
Bidding is one activity within preconstruction. The team defines trade packages, issues bid documents, and collects pricing from subcontractors and suppliers. Prequalification helps narrow the field, since owners and contractors review safety records, financial capacity, experience with similar work, and current workload before inviting a firm to bid.
Bid leveling then compares proposals on the same scope. Leveling exposes exclusions, alternates, and assumptions that make a low price look better than it is. Selection may weigh price, schedule, qualifications, and fit, depending on the contract.
Subcontractors who understand the project and can commit crews to the schedule strengthen the whole team.
Forming a responsibility matrix
The responsibility matrix records who does what, who provides each item, and who installs it. Owners, contractors, designers, and subcontractors can all appear on it.
The matrix removes gaps and overlaps between scopes, especially for owner-furnished equipment and items shared between trades. Its shape depends on the delivery method, since a design-build project assigns responsibilities differently from an integrated project delivery project.

Permitting and logistics
Permits and approvals confirm that the project meets health, safety, environmental, zoning, and building code requirements. Required permits vary by project type and location, so the team reviews requirements early and tracks each application. Review times differ by jurisdiction and can affect the start date, so the schedule should include them.
Logistics planning covers how the site will operate, including site layout, access routes, and traffic control, material staging and laydown areas, crane and equipment placement, delivery scheduling and storage, and temporary utilities and site safety measures. Good logistics planning protects neighbors, workers, and the schedule, especially on tight urban or occupied sites.
Guidance and leadership
Preconstruction services include more than documents. The contractor also guides the owner through choices, explains trade-offs, and recommends options that fit the budget and goals.
Good guidance covers legal requirements, permits, building codes, cost control, and risk. The contractor coordinates the owner, architect, and subcontractors so decisions are made with full information.
Regular consultations help the owner feel confident about the process and save time once construction starts.

Preconstruction checklist
Use the checklist below to confirm that each area is covered before construction begins:
- Feasibility and site: kickoff meeting, feasibility study, site selection and study, soil evaluation, and a check of existing utilities.
- Scope and design: scope of work, design plans and specifications, design review, constructability review, and green building options.
- Cost: estimate and budget, alternates, value engineering, and life-cycle analysis.
- Schedule and risk: preliminary schedule, risk register, and contingencies for both owner and contractor.
- Procurement and team: material takeoff, long-lead list, equipment needs, procurement schedule, subcontractor selection, and responsibility matrix.
- Approvals and logistics: permits and inspections, site logistics plan, safety plan, and communication plan.
Output of preconstruction
Project scope
The scope defines what the project will deliver, including objectives, space, schedule, and quality level. It is documented in a scope of work that lists tasks, deliverables, and responsibilities. Clear scope also records limitations and exclusions, which prevents disagreement about what is included.
Project budget
The budget sets the funds available and the cost targets for each part of the work. It is built from estimates and refined through value engineering. Teams track costs against it and adjust scope or design when needed to protect quality.
Project details
Project details describe the design in full, including layout, size, systems, materials, and finish quality. They are captured in drawings and specifications that guide each phase of construction. Site survey reports and geotechnical findings support those details.
Project team
The team includes the designers, the general contractor, and the key subcontractors. Selecting people with the right skills and setting expectations early helps every firm plan its time and resources. Firms should know their roles, deadlines, and how they will communicate.
Project materials
Material and equipment lists give quantities, specifications, and lead times. Procurement schedules connect those lists to the construction schedule so deliveries arrive when needed.
Project permits and inspections
Permit lists and inspection requirements help identify risk and safety needs. Applications are prepared or submitted, and required inspections are built into the schedule.
Project communication
The communication plan sets who shares what information, how often, and through which channels. It covers meetings, reporting, document control, and decision approvals. Clear communication keeps the team aligned with the budget and schedule.
The future of preconstruction
Preconstruction is changing as stakeholders get involved earlier. Drawings reach subcontractors sooner, and owners ask contractors for budget numbers earlier in design. With tight margins, fast and reliable estimating matters more than before.
Digital tools support this shift. Model-based quantity takeoff, cloud-based collaboration, and data from past projects help teams test options and update budgets quickly. Artificial intelligence tools are also being applied to takeoff and document review, although human judgment remains essential.
Early contractor involvement, integrated project delivery, and other collaborative models also place more weight on preconstruction planning. The teams most ready for them tend to have consistent processes and reliable cost data.
Conclusion
What is preconstruction? It is the coordinated planning phase that prepares a project to be built on budget, on schedule, and within scope. It is broader than estimating or bidding because it aligns cost, scope, schedule, constructability, risk, and procurement before field work begins.
Scope and design review, estimating, value engineering, scheduling, risk assessment, procurement planning, subcontractor selection, and permitting all serve one goal: fewer surprises once crews are on site. Start these activities early and revisit them as the design matures.
Alliance EDS is a construction and general contracting company based in Denver, Colorado. If you are planning a project and want a clear, coordinated plan before construction starts, call (720) 484-8181 to talk with the team.
Frequently asked questions (FAQs)
What is preconstruction in simple terms?
Preconstruction is the planning work done before building starts, so that cost, scope, schedule, and risk are settled on paper first. The construction team then begins with a clear plan instead of open questions.
How much does preconstruction cost?
There is no universal price. Fees depend on project size, complexity, delivery method, and service scope, and they may be a separate contract, rolled into general conditions, or credited against the construction contract. Practitioner sources cite roughly 0.5 to 3 percent of estimated construction cost, so treat that as a reference and request a written proposal.
How long does preconstruction take?
Duration depends on scope, design status, and approvals. Contractor-led preconstruction on a typical project is commonly described as several weeks to a few months, and some guides cite roughly two to twelve weeks, while large or complex projects that include design development and permitting can take longer. Rushing the phase often shifts problems into construction.
Is preconstruction the same as estimating?
No. Estimating is one activity inside preconstruction. Preconstruction also covers scope and design review, constructability, value engineering, scheduling, risk assessment, procurement planning, subcontractor selection, and permitting and logistics. Estimating supplies the cost, and preconstruction uses it to coordinate decisions across the whole project.
Who is responsible for preconstruction?
Responsibility is shared. The owner sets goals, budget, and approvals, the design team develops the design, and the general contractor or construction manager typically leads planning, estimating, scheduling, and coordination, often through a preconstruction manager. Roles vary by contract and delivery method, so the agreement should state who handles each activity.
What are preconstruction services?
Preconstruction services are the planning and engineering support a contractor or construction manager provides before construction starts. They commonly include estimating, scheduling, constructability review, value engineering, risk assessment, procurement planning, and permitting support. Construction management preconstruction services follow the same idea and are sometimes delivered under a separate agreement.
When should the contractor get involved in preconstruction?
The earlier, the more value the contractor can add, because early cost, schedule, and constructability input can shape the design while changes are inexpensive. Construction manager at risk and design-build approaches commonly bring the contractor in during design. On design-bid-build projects, involvement usually starts after design is complete, which limits early input.
What happens if a project skips preconstruction?
Skipping preconstruction does not remove the planning work. It shifts that work into the field, where changes are harder and costlier to manage. Owners may face unclear budgets, schedule surprises, design conflicts, and change orders. Even a short, focused preconstruction effort improves clarity.